Welcome to this beautiful home located in the gated community of Lake Wildwood, offering space, comfort, and a versatile layout perfect for everyday living and entertaining.
Step inside to a large open family room featuring vaulted ceilings and a stunning masonry fireplace with insert and wood mantel, creating a warm and inviting centerpiece. The dining room is conveniently situated just off the family room and kitchen, providing a seamless flow for gatherings.
The spacious kitchen is equipped with stainless steel appliances, wood cabinetry, and LVP flooring, along with a cozy breakfast nook. Just beyond, a bonus room offers the perfect space for a home office, playroom, or flex area. The breakfast room also provides direct access to the two-car garage for added convenience.
A bright and airy sunroom with vaulted ceilings, tile flooring, abundant windows, and a skylight serves as a standout feature of the home. From here, step out onto the large back deck--ideal for relaxing or entertaining while enjoying views of the backyard.
The master bedroom features a tray ceiling and a private master bath suite, creating a comfortable retreat. Two additional bedrooms and a full bath complete this well-designed home.
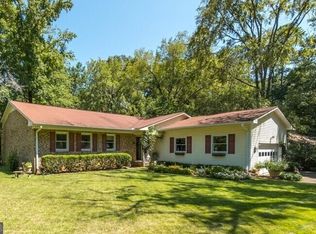
Outside, you'll find a beautifully maintained yard with great curb appeal, a large driveway, and a spacious backyard--perfect for outdoor enjoyment.
Don't miss this opportunity to own a well-appointed home in one of Macon's most desirable gated communities!
Sold for $194,900
Zillow last checked:
Listing updated:
Bought with:
Candy Conn McMahon, 206707
Conn Realty & Associates
Source: MGMLS,MLS#: 183677
Price history
| Date | Event | Price |
|---|---|---|
| 8/7/2026 | Sold | $194,900$104/sqft |
Source:  MGMLS #183677 Report a problem MGMLS #183677 Report a problem | ||
| 6/23/2026 | Pending sale | $194,900$104/sqft |
Source:  GAMLS #10739597 Report a problem GAMLS #10739597 Report a problem | ||
| 6/18/2026 | Price change | $194,900-2.1%$104/sqft |
Source: MGMLS #183677 Report a problem | ||
| 5/13/2026 | Price change | $199,000-5.2%$106/sqft |
Source: GAMLS #10739597 Report a problem | ||
| 4/15/2026 | Price change | $209,900-2.3%$112/sqft |
Source: MGMLS #183677 Report a problem | ||
| 3/24/2026 | Listed for sale | $214,900+114.9%$115/sqft |
Source: MGMLS #183677 Report a problem | ||
| 4/19/2019 | Sold | $100,000$53/sqft |
Source: Public Record Report a problem | ||
| 3/14/2019 | Pending sale | $100,000$53/sqft |
Source: Coldwell Banker SSK, Realtors #149389 Report a problem | ||
| 3/11/2019 | Listed for sale | $100,000$53/sqft |
Source: Coldwell Banker Ssk, Realtors #149389 Report a problem | ||
Get a cash offer in 3 minutes
Find out how much your home could sell for in as little as 3 minutes with a no-obligation cash offer.
Estimated market value
$194,200
