Skip main navigation
Sold
  • $714,000

    938 Lexington Ave, Indianapolis, IN 46203

    5beds
    4,436sqft
    Residential, Single Family Residence
    Built in 2020
    4,791 Square Feet Lot
    $723,400 Zestimate®
    $161/sqft
    $4,488 Estimated rent

    Home value

    $723,400

    $673,000 - $774,000

    $4,488/mo

    Zestimate® history
    Loading
    Loading...

    Owner options

    List your home for rent

    $4,488/mo

    Rent Zestimate®

    Find your next renter with Zillow Rental Manager. Plus, with online applications, you can quickly screen prospective tenants – for free.

    Learn more

    $4,488/mo

    Rent Zestimate®

    Refinance and save

    $3,590/mo

    Est. payment

    Refinancing to a lower rate could help reduce your monthly payments and save thousands over the life of the loan.

    See today's rates

    $3,590/mo

    Est. payment

    Explore your selling options

    Work with a Zillow partner agent

    Leverage their expertise and Zillow's premium Showcase listings to get your home seen by more buyers.

    Get started

    List with your own agent

    Get your home in front of millions of buyers by listing it on Zillow.

    Learn how to do it

    Sell it yourself

    Take full control of how buyers see your home on Zillow by listing For Sale by Owner (FSBO).

    List your home

    What's special

    Sleek modern designThoughtful layoutCharming covered front porchEgress windowsSun-drenched living spacesSoaking tubRaised garden beds
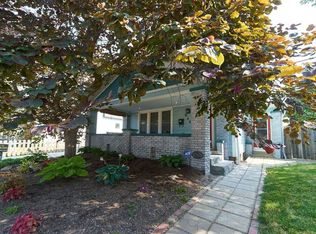
    Contemporary gem in one of Indy's hottest neighborhoods! Stunning TKW-built hm offering sleek modern design, thoughtful layout & incredible versatility-including a Fully Finished Carriage House! Located steps from Fountain Square's dining, nightlife & vibrant arts scene, this property delivers urban living at its finest! Inside the main home, you'll find Wide-Plank Hdwd Floors + sun-drenched living spaces that blend style w/functionality. Gourmet Kit is a chef's dream with Commercial-grade Bertazzoni Appls, Quartz Counters w/Waterfall Island, Tile Backsplash + Brkfst Bar! You'll love the Coffee/Wine Bar tucked away in the Butler's Pantry. Owner's Retreat w/Spa-like BA w/Custom Walk-In Shower + Soaking Tub. Third-level Bonus Rm w/Wet Bar opens to Rooftop Deck w/stunning Indy skyline views-perfect for entertaining or morning coffee. Full Bsmt w/Plumbing Rough-In + Egress Windows adds even more flexibility. Detached Carriage House offers a BD, Full BA + Kit & Laundry-ideal for generating rental income, hosting guests or creating a priv hm office/studio. From the charming covered Front Porch to the Fncd Yard with spacious Patio, raised Garden Beds & Pergola for your Gas Grill, every outdoor space invites relaxation & enjoyment.

    Zillow last checked:

    Listing updated:

    Listed by:

    Deb Polise 317-695-0809,

    Berkshire Hathaway Home

    Bought with:

    Joel Mathews

    @properties

    Source: MIBOR as distributed by MLS GRID,MLS#: 22065855MLS Logo

    Facts & features

    Interior

    Bedrooms & bathrooms
    • Bedrooms: 5
    • Bathrooms: 4
    • Full bathrooms: 3
    • 1/2 bathrooms: 1
    • Main level bathrooms: 1
    Primary bedroom
    • Level: Upper
    • Area: 234 Square Feet
    • Dimensions: 18x13
    Bedroom 2
    • Level: Upper
    • Area: 121 Square Feet
    • Dimensions: 11x11
    Bedroom 3
    • Level: Upper
    • Area: 120 Square Feet
    • Dimensions: 10x12
    Bedroom 4
    • Level: Upper
    • Area: 182 Square Feet
    • Dimensions: 13x14
    Bedroom 5
    • Level: Upper
    • Area: 143 Square Feet
    • Dimensions: 11x13
    Bonus room
    • Level: Upper
    • Area: 308 Square Feet
    • Dimensions: 22x14
    Dining room
    • Level: Main
    • Area: 108 Square Feet
    • Dimensions: 12x9
    Other
    • Features: Other
    • Level: Upper
    • Area: 352 Square Feet
    • Dimensions: 16x22
    Family room
    • Level: Main
    • Area: 234 Square Feet
    • Dimensions: 18x13
    Kitchen
    • Level: Main
    • Area: 256 Square Feet
    • Dimensions: 16x16
    Laundry
    • Level: Upper
    • Area: 30 Square Feet
    • Dimensions: 6x5
    Heating
    • Electric, Heat Pump
    Cooling
    • Central Air
    Appliances
    • Included: Gas Cooktop, Dishwasher, Dryer, Disposal, Exhaust Fan, Microwave, Refrigerator, Washer, Water Softener Owned, Wine Cooler
    • Laundry: Upper Level
    Features
    • Breakfast Bar, High Ceilings, Entrance Foyer, Ceiling Fan(s), Eat-in Kitchen, Walk-In Closet(s), Wet Bar
    • Windows: Wood Work Painted
    • Basement: Ceiling - 9+ feet,Egress Window(s),Roughed In,Unfinished
    Interior area
    • Total structure area: 4,436
    • Total interior livable area: 4,436 sqft
    • Finished area below ground: 0

    Property

    Parking
    • Total spaces: 3
    • Parking features: Detached, Concrete, Garage Door Opener, Garage Faces Rear
    • Garage spaces: 3
    • Details: Garage Parking Other(Finished Garage, Garage Door Opener, Keyless Entry, Service Door)
    Features
    • Levels: Three Or More
    • Patio & porch: Covered, Deck, Rooftop
    • Fencing: Fenced,Fence Complete,Full,Front Yard,Gate
    Lot
    • Size: 4,791 Square Feet
    • Features: Sidewalks, Trees-Small (Under 20 Ft)
    Details
    • Additional structures: Guest House
    • Parcel number: 491112236413000101
    • Horse amenities: None

    Construction

    Type & style
    • Home type: SingleFamily
    • Architectural style: Contemporary
    • Property subtype: Residential, Single Family Residence
    Materials
    • Wood Siding
    • Foundation: Concrete Perimeter
    Condition
    • New construction: No
    • Year built: 2020
    Details
    • Builder name: Tkw

    Utilities & green energy

    • Water: Public

    Community & HOA

    Community
    • Subdivision: Fletchers Et Al Subdivision
    HOA
    • Has HOA: No
    Location
    • Region: Indianapolis

    Financial & listing details

    • Price per square foot: $161/sqft
    • Tax assessed value: $864,400
    • Annual tax amount: $8,094
    • Date on market: 10/3/2025
    • Cumulative days on market: 65 days

    Price history

    DateEventPrice
    12/12/2025Sold$714,000-1.5%$161/sqft
    Source: MIBOR as distributed by MLS GRID #22065855 Report a problem
    10/25/2025Pending sale$725,000$163/sqft
    Source: MIBOR as distributed by MLS GRID #22065855 Report a problem
    10/3/2025Listed for sale$725,000-4%$163/sqft
    Source: MIBOR as distributed by MLS GRID #22065855 Report a problem
    9/30/2025Listing removed$755,000$170/sqft
    Source: MIBOR as distributed by MLS GRID #22057807 Report a problem
    9/25/2025Price change$755,000-0.8%$170/sqft
    Source: MIBOR as distributed by MLS GRID #22057807 Report a problem
    9/22/2025Price change$760,950-0.7%$172/sqft
    Source: MIBOR as distributed by MLS GRID #22057807 Report a problem
    9/16/2025Price change$765,950-1.3%$173/sqft
    Source: MIBOR as distributed by MLS GRID #22057807 Report a problem
    9/4/2025Price change$775,950-2.5%$175/sqft
    Source: MIBOR as distributed by MLS GRID #22057807 Report a problem
    8/29/2025Price change$795,950-0.5%$179/sqft
    Source: MIBOR as distributed by MLS GRID #22057807 Report a problem
    8/20/2025Listed for sale$799,950+20.3%$180/sqft
    Source: MIBOR as distributed by MLS GRID #22057807 Report a problem
    4/16/2021Sold$664,900+343.3%$150/sqft
    Source: MIBOR as distributed by MLS GRID #21771044 Report a problem
    9/4/2018Listing removed$150,000$34/sqft
    Source: MIBOR REALTOR Association #21578340 Report a problem
    7/17/2018Price change$150,000-11.8%$34/sqft
    Source: MIBOR REALTOR Association #21578340 Report a problem
    7/3/2018Listed for sale$170,000+2556.3%$38/sqft
    Source: MIBOR REALTOR Association #21578340 Report a problem
    3/24/2015Sold$6,400$1/sqft
    Source: Public Record Report a problem

    Public tax history

    YearProperty taxesTax assessment
    2025$8,093 -24.2%$864,400 +16.1%
    2024$10,671 +36.4%$744,300 -12.8%
    2023$7,822 +25.6%$853,500 +37.3%
    2022$6,229 +419.3%$621,800 +21.6%
    2021$1,199 +423.8%$511,300 +1162.5%
    2020$229 -0.9%$40,500 +317.5%
    2019$231 +12.2%$9,700
    2018$206 +2.2%$9,700
    2017$202 -5.7%$9,700
    2016$214 +1.9%$9,700
    2014$210 -67.3%$9,700
    2013$642 $9,700 -66.1%
    2012$642 $28,600 +550%
    2011-- $4,400
    2010$91 -2.5%$4,400
    2009$94 $4,400
    2007-- $4,400
    Find assessor info on the county website

    Neighborhood: Fountain Square

    Nearby schools

    GreatSchools rating
    Get a cash offer in 3 minutes
    Find out how much your home could sell for in as little as 3 minutes with a no-obligation cash offer.
    Estimated market value
    $723,400
    Get a cash offer in 3 minutes
    Find out how much your home could sell for in as little as 3 minutes with a no-obligation cash offer.
    Estimated market value
    $723,400