Move right into this beautifully maintained 2-bedroom, 1.5-bath townhome in the quiet Talbots Mills community of Elk Grove Village! The bright, open living room features dramatic 16-foot vaulted ceilings and impressive 9-foot windows that fill the space with natural light. The thoughtfully designed main level offers an eat-in kitchen and a separate dining room, perfect for everyday meals or entertaining. Upstairs, a versatile loft overlooks the living room and provides the ideal space for a home office, playroom, or cozy reading nook. With its spacious layout and move-in-ready condition, this inviting townhome is ready to welcome its next owner!
New
$340,000
938 Little Falls Ct, Elk Grove Village, IL 60007
2beds
1,300sqft
Townhouse, Single Family Residence
Built in 1994
-- sqft lot
$335,500 Zestimate®
$262/sqft
$378/mo HOA
What's special
Thoughtfully designed main levelEat-in kitchenSpacious layout
- 1 day
- 232
- 17
Zillow last checked:
Listing updated:
Listed by:
Breanne Schoonhoven 847-348-1154,
Starting Point Realty, Inc.
Source: MRED as distributed by MLS GRID,MLS#: 12748043
Facts & features
Interior
Bedrooms & bathrooms
- Bedrooms: 2
- Bathrooms: 2
- Full bathrooms: 1
- 1/2 bathrooms: 1
Rooms
- Room types: Loft
Primary bedroom
- Features: Flooring (Carpet), Bathroom (Full)
- Level: Second
- Area: 130 Square Feet
- Dimensions: 13X10
Bedroom 2
- Features: Flooring (Carpet)
- Level: Second
- Area: 81 Square Feet
- Dimensions: 9X9
Dining room
- Features: Flooring (Engineered Hardwood)
- Level: Main
- Area: 100 Square Feet
- Dimensions: 10X10
Kitchen
- Features: Flooring (Ceramic Tile)
- Level: Main
- Area: 100 Square Feet
- Dimensions: 10X10
Laundry
- Level: Main
- Area: 60 Square Feet
- Dimensions: 10X6
Living room
- Features: Flooring (Engineered Hardwood)
- Level: Main
- Area: 204 Square Feet
- Dimensions: 12X17
Loft
- Features: Flooring (Carpet)
- Level: Second
- Area: 90 Square Feet
- Dimensions: 9X10
Heating
- Natural Gas
Cooling
- Central Air
Appliances
- Laundry: Main Level, In Unit
Features
- Vaulted Ceiling(s), High Ceilings
- Windows: Double Pane Windows
- Basement: None
- Number of fireplaces: 1
- Fireplace features: Gas Log, Living Room
Interior area
- Total structure area: 0
- Total interior livable area: 1,300 sqft
Property
Parking
- Total spaces: 1
- Parking features: Yes, Attached, Garage
- Attached garage spaces: 1
Accessibility
- Accessibility features: No Disability Access
Details
- Parcel number: 08314040071062
- Special conditions: None
Construction
Type & style
- Home type: Townhouse
- Property subtype: Townhouse, Single Family Residence
Materials
- Vinyl Siding
Condition
- New construction: No
- Year built: 1994
Utilities & green energy
- Sewer: Public Sewer
- Water: Public
Community & HOA
HOA
- Has HOA: Yes
- Services included: Insurance, Lawn Care, Snow Removal, Other, Internet
- HOA fee: $378 monthly
Location
- Region: Elk Grove Village
Financial & listing details
- Price per square foot: $262/sqft
- Tax assessed value: $222,420
- Annual tax amount: $4,806
- Date on market: 9/4/2026
- Ownership: Condo
Estimated market value
$335,500
$319,000 - $352,000
$2,315/mo
Price history
| Date | Event | Price |
|---|---|---|
| 9/4/2026 | Listed for sale | $340,000+2.7%$262/sqft |
Source:  MRED as distributed by MLS GRID #12748043 Report a problem MRED as distributed by MLS GRID #12748043 Report a problem | ||
| 8/8/2026 | Listing removed | $2,390$2/sqft |
Source: Zillow Rentals Report a problem | ||
| 8/6/2026 | Price change | $2,390-11.2%$2/sqft |
Source: Zillow Rentals Report a problem | ||
| 8/4/2026 | Listed for rent | $2,690$2/sqft |
Source: Zillow Rentals Report a problem | ||
| 1/21/2025 | Sold | $331,000+72.4%$255/sqft |
Source: Public Record Report a problem | ||
| 6/25/2015 | Sold | $192,000-3.5%$148/sqft |
Source: MRED as distributed by MLS GRID #08912808 Report a problem | ||
| 5/22/2015 | Pending sale | $198,900$153/sqft |
Source: N. W. Village Realty Inc. #08912808 Report a problem | ||
| 4/9/2015 | Listed for sale | $198,900+39.1%$153/sqft |
Source: Owner Report a problem | ||
| 7/1/1998 | Sold | $143,000+2.9%$110/sqft |
Source: Public Record Report a problem | ||
| 12/2/1996 | Sold | $139,000$107/sqft |
Source: Public Record Report a problem | ||
Public tax history
| Year | Property taxes | Tax assessment |
|---|---|---|
| 2024 | $5,042 +4.9% | $22,242 +0% |
| 2023 | $4,806 +4.5% | $22,241 |
| 2022 | $4,599 +37.2% | $22,241 +44.4% |
| 2021 | $3,351 +1.9% | $15,400 |
| 2020 | $3,289 -2.2% | $15,400 -10.7% |
| 2019 | $3,362 -11.8% | $17,238 -0.5% |
| 2018 | $3,809 +0.3% | $17,322 |
| 2017 | $3,799 +0.7% | $17,322 |
| 2016 | $3,772 +1% | $17,322 +4.6% |
| 2015 | $3,733 +1% | $16,562 |
| 2014 | $3,695 +2.8% | $16,562 |
| 2013 | $3,596 -4.9% | $16,562 -11.7% |
| 2012 | $3,782 +2.5% | $18,747 |
| 2011 | $3,691 +3.5% | $18,747 |
| 2010 | $3,567 +15.8% | $18,747 -12.4% |
| 2009 | $3,079 +15.4% | $21,397 -8.8% |
| 2008 | $2,669 +5.6% | $23,454 |
| 2007 | $2,528 -3.6% | $23,454 +17.6% |
| 2006 | $2,623 +8.8% | $19,942 |
| 2005 | $2,411 +4% | $19,942 |
| 2004 | $2,318 +0.1% | $19,942 +27.2% |
| 2003 | $2,315 +6.6% | $15,680 |
| 2002 | $2,171 +8.2% | $15,680 |
| 2001 | $2,007 +1.7% | $15,680 +9.8% |
| 2000 | $1,974 +2.1% | $14,279 |
| 1999 | $1,933 | $14,279 |
Find assessor info on the county website
Monthly payment
Est. payment
Payment breakdown
Explore the cost of this home by adjusting the details. Changes won't be saved.Climate risks
Neighborhood: 60007
Nearby schools
Schools provided by the listing agent
- Elementary: Adm Richard E Byrd Elementary Sc
- High: Elk Grove High School
- District: 59
Source: MRED as distributed by MLS GRID. This data may not be complete. We recommend contacting the local school district to confirm school assignments for this home.
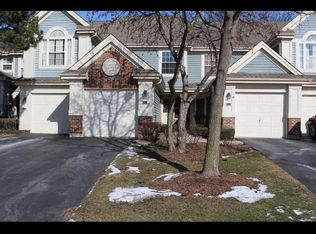
- $357,1002 bd2 ba14k sqft859 Spring Creek Ct, Elk Grove Village, IL 60007Off Market
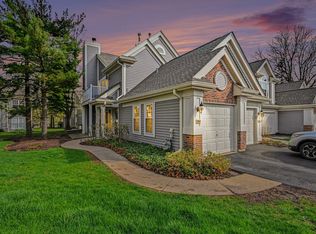
- $295,0002 bd2 ba1.5k sqft861 Spring Creek Ct, Elk Grove Village, IL 60007Sold

- $337,0002 bd2 ba1.1k sqft850 Spring Creek Ct, Elk Grove Village, IL 60007Sold
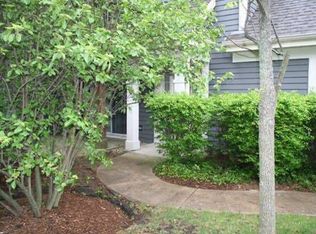
- $337,0002 bd1 ba14k sqft850 Spring Creek Ct, Elk Grove Village, IL 60007Sold
Similar homes
- $300,0002 bd2 ba1.1k sqft1069 Talbots Ln #0, Elk Grove Village, IL 60007New
 MLS ID #12749136, Dennis Toomey, ABR,CRS,GRI, RE/MAX Action. MRED as distributed by MLS GRID
 - $368,9002 bd3 ba1.4k sqft1187 Windham Ln, Elk Grove Village, IL 60007New
 MLS ID #12749297, Mary Grivas, Berkshire Hathaway HomeServices Starck Real Estate. MRED as distributed by MLS GRID
 - $345,0002 bd2 ba1.3k sqft1223 Old Mill Ln, Elk Grove Village, IL 60007Active
 MLS ID #12739894, Andrea DeLaTorre, @properties Christie's International Real Estate. MRED as distributed by MLS GRID
 - $384,9003 bd2 ba1.1k sqft1067 Grissom Trl, Elk Grove Village, IL 60007New
 MLS ID #12746366, Lori Christensen, ABR,CRS,CSC,GRI,SRES, N. W. Village Realty, Inc.. MRED as distributed by MLS GRID
