Skip main navigation
Sold for $310,000
  • $310,000

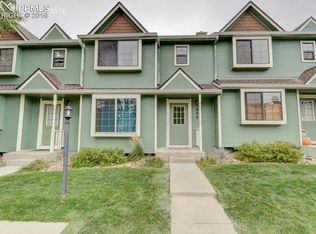
    938 London Green Way, Colorado Springs, CO 80906

    2beds
    1,222sqft
    Townhouse
    Built in 1984
    901.69 Square Feet Lot
    $308,400 Zestimate®
    $254/sqft
    $1,768 Estimated rent

    Home value

    $308,400

    $293,000 - $324,000

    $1,768/mo

    Zestimate® history
    Loading
    Loading...

    Owner options

    List your home for rent

    $1,768/mo

    Rent Zestimate®

    Find your next renter with Zillow Rental Manager. Plus, with online applications, you can quickly screen prospective tenants – for free.

    Learn more

    $1,768/mo

    Rent Zestimate®

    Refinance and save

    $2,091/mo

    Est. payment

    Refinancing to a lower rate could help reduce your monthly payments and save thousands over the life of the loan.

    See today's rates

    $2,091/mo

    Est. payment

    Explore your selling options

    Work with a Zillow partner agent

    Leverage their expertise and Zillow's premium Showcase listings to get your home seen by more buyers.

    Get started

    List with your own agent

    Get your home in front of millions of buyers by listing it on Zillow.

    Learn how to do it

    Sell it yourself

    Take full control of how buyers see your home on Zillow by listing For Sale by Owner (FSBO).

    List your home

    What's special

    Cozy fireplaceModern vanitiesPrivate enclosed rear patioVaulted ceilingLarge primary bedroom suiteVaulted ceilingsOpen-concept main level
    BEAUTIFUL & IMMACULATE – PREPARE TO BE AMAZED! This completely renovated 2-bed, 3-bath townhome has all the bells and whistles! High end workmanship and modern amenities to impress even the pickiest buyer. So many features and upgrades to list but we’ll try… Step inside to discover impressive new luxury vinyl plank flooring and fresh paint throughout, creating a bright and inviting atmosphere. The open-concept main level offers a spacious living room with a cozy fireplace doubling as a dry bar, with a vaulted ceiling and skylight providing nice natural lighting throughout the day—perfect for both relaxing and entertaining. The kitchen is a showstopper, boasting a large breakfast bar island, sleek/new stainless steel appliances and abundant new cabinet space to meet all your culinary needs. Great kitchen sink with optional built-in accessories for added convenience. Adjacent dining room area opens to the private, enclosed rear patio perfect for your pets and grill with a secured storage area. Vaulted ceilings upstairs boasts a large primary bedroom suite with walk-in closet and private bathroom with dual sinks and loads of extras. 2nd bedroom also features it’s own stylish ¾ bath, with laundry closet in hallway. Every detail has been carefully considered — from the custom tile, modern vanities, and backlit mirrors, to the updated hardware, gas-pipe railing, all new windows, wall switches and light fixtures. Even the new door stops are cool! And just to top it off, the owner installed a brand-new furnace for complete peace of mind. Wow! Located just minutes from Fort Carson, this home offers easy access to downtown, shopping, dining, schools, and parks. The HOA covers landscaping, snow removal, and trash service, making maintenance a breeze. Don’t miss this move-in-ready gem — schedule your showing today!

    Zillow last checked:

    Listing updated:

    Listed by:

    Eli Muhl MRP 719-499-1044,

    Elijah Nathaniel Muhl

    Bought with:

    Regina Borja-Floyd MRP

    Exp Realty LLC

    Source: elevateMLS,MLS#: 8317360MLS Logo

    Facts & features

    Interior

    Bedrooms & bathrooms
    • Bedrooms: 2
    • Bathrooms: 3
    • Full bathrooms: 1
    • 3/4 bathrooms: 1
    • 1/2 bathrooms: 1
    Other
    • Level: Upper
    • Area: 154 Square Feet
    • Dimensions: 11 x 14
    Heating
    • Forced Air
    Cooling
    • Ceiling Fan(s)
    Appliances
    • Included: 220v in Kitchen, Disposal, Microwave, Oven, Range, Self Cleaning Oven
    • Laundry: Upper Level
    Features
    • Skylight (s), Vaulted Ceiling(s), Breakfast Bar, Dry Bar
    • Flooring: Carpet, Ceramic Tile, Luxury Vinyl
    • Has basement: No
    • Number of fireplaces: 1
    • Fireplace features: Electric, One
    Interior area
    • Total structure area: 1,222
    • Total interior livable area: 1,222 sqft
    • Finished area above ground: 1,222
    • Finished area below ground: 0

    Property

    Parking
    • Total spaces: 1
    • Parking features: Assigned
    • Garage spaces: 1
    Features
    • Levels: Two
    • Stories: 2
    • Entry location: Ground Floor
    • Patio & porch: Concrete, Enclosed
    • Exterior features: Auto Sprinkler System
    • Fencing: Back Yard
    • Has view: Yes
    • View description: Mountain(s)
    Lot
    • Size: 901.69 sqft
    • Features: Level, Wooded, Near Hospital, Near Park, Near Schools, Near Shopping Center, HOA Required $, Landscaped
    Details
    • Parcel number: 6506109213

    Construction

    Type & style
    • Home type: Townhouse
    • Property subtype: Townhouse
    • Attached to another structure: Yes
    Materials
    • Masonite, Frame
    • Foundation: Crawl Space
    • Roof: Composite Shingle
    Condition
    • Existing Home
    • New construction: No
    • Year built: 1984

    Utilities & green energy

    • Water: Municipal
    • Utilities for property: Cable Available, Electricity Connected

    Community & neighborhood

    Location
    • Region: Colorado Springs

    HOA & financial

    HOA
    • Has HOA: Yes
    • HOA fee: $299 monthly
    • Services included: Covenant Enforcement, Insurance, Lawn, Snow Removal, Trash Removal

    Other

    Other facts
    • Listing terms: Cash,Conventional,FHA,VA Loan

    Price history

    DateEventPrice
    12/10/2025Sold$310,000+0.6%$254/sqft
    Source: elevateMLS #8317360 Report a problem
    11/3/2025Contingent$308,000$252/sqft
    Source: elevateMLS #8317360 Report a problem
    10/17/2025Price change$308,000-3.1%$252/sqft
    Source: elevateMLS #8317360 Report a problem
    10/9/2025Listed for sale$318,000+184.1%$260/sqft
    Source: elevateMLS #8317360 Report a problem
    3/16/2021Listing removed--
    Source: Owner Report a problem
    9/1/2017Listing removed$1,125$1/sqft
    Source: Owner Report a problem
    8/18/2017Listed for rent$1,125$1/sqft
    Source: Owner Report a problem
    11/2/2005Sold$111,938+18%$92/sqft
    Source: Public Record Report a problem
    3/28/2001Sold$94,900+14.3%$78/sqft
    Source: Public Record Report a problem
    7/1/1998Sold$83,000+7.2%$68/sqft
    Source: Public Record Report a problem
    12/2/1997Sold$77,400+19.3%$63/sqft
    Source: Public Record Report a problem
    10/11/1994Sold$64,900$53/sqft
    Source: Public Record Report a problem

    Public tax history

    YearProperty taxesTax assessment
    2024$586 -19.7%$17,710
    2023$730 -6.3%$17,710 +30.9%
    2022$779 $13,530 -2.8%
    2021-- $13,920 +35.7%
    2020$669 +3.1%$10,260
    2019$648 +59.1%$10,260 +26.2%
    2018$407 -23.6%$8,130
    2017$534 +31%$8,130 +9.4%
    2016$407 +2.7%$7,430
    2015$397 -5.4%$7,430 -4.3%
    2014$419 $7,760
    2013-- --
    2012-- $8,100
    2011$491 $8,100 -6%
    2010-- $8,620
    2009-- $8,620 -0.5%
    2008-- $8,660
    2006-- $8,660 +20.4%
    2004-- $7,190
    2003$413 +8.3%$7,190 -3.2%
    2002$381 +3.3%$7,430 +4.1%
    2001$369 $7,140

    Find assessor info on the county website

    Neighborhood: Broadmoor

    Nearby schools

    GreatSchools rating
    Schools provided by the listing agent
    • District: Harrison-2

    Source: elevateMLS. This data may not be complete. We recommend contacting the local school district to confirm school assignments for this home.

    Get a cash offer in 3 minutes
    Find out how much your home could sell for in as little as 3 minutes with a no-obligation cash offer.
    Estimated market value
    $308,400
    Get a cash offer in 3 minutes
    Find out how much your home could sell for in as little as 3 minutes with a no-obligation cash offer.
    Estimated market value
    $308,400