"Situated in the heart of the Historic Village District of South Glastonbury, with it's variety of amenities, including shops, restaurants, churches, a post office, civic buildings, Roaring Brook, the oldest continuously operating ferry across the Connecticut River, and the oldest cider mill in the area. One of the notable properties within this historic district is this Greek Revival home dating back to the 1820s. This well-preserved home boasts federal features that add to its charm and character, including a portico with a coved ceiling, corner balusters, and an elliptical window. With 14 spacious rooms and 3 1/2 baths, this home provides ample space for large families or those who enjoy entertaining. The property also features a newly renovated gourmet eat-in kitchen, perfect for culinary enthusiasts and those who love to gather and entertain. Additionally, car enthusiasts will be delighted by the large barn on the property, providing ample space for vehicle storage or hobbyist activities. This historic home offers a unique opportunity to own a piece of South Glastonbury's rich history while enjoying modern amenities and comforts. Whether you are seeking a family residence with character and charm or a historic property with potential for restoration and preservation, this Greek Revival home presents an exceptional opportunity. With its convenient location within the South Glastonbury Historic District, residents will have easy access to all the amenities and attractions that this vibrant village has to offer. From quaint shops and dining establishments to natural landmarks and historical sites, there is something for everyone to enjoy in this picturesque area. If you are seeking a property with historical significance, architectural charm, and modern comforts in a desirable location, this Greek Revival home in the South Glastonbury Historic District is a must-see. This home is truely a timeless beauty with the allure of a remarkable property."
Sold for $720,000
$720,000
938 Main Street, Glastonbury, CT 06073
5beds
3,737sqft
Single Family Residence
Built in 1820
0.82 Acres Lot
$772,000 Zestimate®
$193/sqft
$5,244 Estimated rent
Home value
$772,000
$695,000 - $849,000
$5,244/mo
Zestimate® history
Owner options
List your home for rent
$5,244/mo
Rent Zestimate®
Find your next renter with Zillow Rental Manager. Plus, with online applications, you can quickly screen prospective tenants – for free.
$5,244/mo
Rent Zestimate®
Refinance and save
$5,196/mo
Est. payment
Refinancing to a lower rate could help reduce your monthly payments and save thousands over the life of the loan.
$5,196/mo
Est. payment
Explore your selling options
Work with a Zillow partner agent
Leverage their expertise and Zillow's premium Showcase listings to get your home seen by more buyers.
Get startedList with your own agent
Get your home in front of millions of buyers by listing it on Zillow.
Learn how to do itSell it yourself
Take full control of how buyers see your home on Zillow by listing For Sale by Owner (FSBO).
List your homeWhat's special
Zillow last checked:
Listing updated:
Listed by:
The Finer Team of William Raveis Real Estate,
Harry Finer 860-882-4911,
William Raveis Real Estate 860-633-0111
Bought with:
Robert E. O'Meara, RES.0769448
KW Legacy Partners
Source: Smart MLS,MLS#: 24020604
Facts & features
Interior
Bedrooms & bathrooms
- Bedrooms: 5
- Bathrooms: 4
- Full bathrooms: 3
- 1/2 bathrooms: 1
Primary bedroom
- Level: Upper
- Area: 208 Square Feet
- Dimensions: 13 x 16
Bedroom
- Level: Upper
- Area: 165 Square Feet
- Dimensions: 11 x 15
Bedroom
- Level: Upper
- Area: 150 Square Feet
- Dimensions: 10 x 15
Bedroom
- Level: Upper
- Area: 143 Square Feet
- Dimensions: 11 x 13
Bedroom
- Level: Upper
Dining room
- Features: Fireplace
- Level: Main
- Area: 150 Square Feet
- Dimensions: 10 x 15
Kitchen
- Level: Main
Living room
- Features: Fireplace
- Level: Main
- Area: 238 Square Feet
- Dimensions: 14 x 17
Office
- Features: Built-in Features
- Level: Main
Sun room
- Level: Main
Heating
- Gas on Gas, Hot Water, Natural Gas
Cooling
- None
Appliances
- Included: Oven/Range, Refrigerator, Dishwasher, Disposal, Washer, Dryer, Gas Water Heater, Water Heater
- Laundry: Main Level
Features
- Wired for Data
- Windows: Storm Window(s)
- Basement: Full,Unfinished
- Attic: Storage,Walk-up
- Number of fireplaces: 3
Interior area
- Total structure area: 3,737
- Total interior livable area: 3,737 sqft
- Finished area above ground: 3,737
- Finished area below ground: 0
Property
Parking
- Total spaces: 6
- Parking features: Barn, Off Street, Driveway, Gravel
- Garage spaces: 4
- Has uncovered spaces: Yes
Features
- Patio & porch: Patio
- Exterior features: Breezeway, Stone Wall
Lot
- Size: 0.82 Acres
- Features: Corner Lot, Level, Landscaped, Historic District, Open Lot
Details
- Parcel number: 571738
- Zoning: AA
Construction
Type & style
- Home type: SingleFamily
- Architectural style: Colonial
- Property subtype: Single Family Residence
Materials
- Wood Siding
- Foundation: Stone
- Roof: Asphalt
Condition
- New construction: No
- Year built: 1820
Utilities & green energy
- Sewer: Public Sewer
- Water: Public
Green energy
- Energy efficient items: Windows
Community & HOA
Community
- Features: Golf, Health Club, Library, Pool, Near Public Transport, Shopping/Mall, Stables/Riding
- Subdivision: South Glastonbury
HOA
- Has HOA: No
Location
- Region: South Glastonbury
Financial & listing details
- Price per square foot: $193/sqft
- Tax assessed value: $496,300
- Annual tax amount: $15,847
- Date on market: 5/28/2024
Price history
| Date | Event | Price |
|---|---|---|
| 4/18/2025 | Sold | $720,000-4%$193/sqft |
Source:  Smart MLS #24020604 Report a problem Smart MLS #24020604 Report a problem | ||
| 1/24/2025 | Pending sale | $749,900$201/sqft |
Source: Smart MLS #24020604 Report a problem | ||
| 1/6/2025 | Price change | $749,900-6.3%$201/sqft |
Source: Smart MLS #24020604 Report a problem | ||
| 7/13/2024 | Price change | $799,900-5.9%$214/sqft |
Source: Smart MLS #24020604 Report a problem | ||
| 6/7/2024 | Listed for sale | $849,900+88.9%$227/sqft |
Source: Smart MLS #24020604 Report a problem | ||
| 4/7/2005 | Sold | $449,900+11.1%$120/sqft |
Source: Smart MLS #G341418 Report a problem | ||
| 4/26/2000 | Sold | $405,000$108/sqft |
Source: Public Record Report a problem | ||
Public tax history
| Year | Property taxes | Tax assessment |
|---|---|---|
| 2025 | $16,294 +2.8% | $496,300 |
| 2024 | $15,847 +6.9% | $496,300 +3.8% |
| 2023 | $14,829 +5.5% | $478,200 +26.9% |
| 2022 | $14,055 0% | $376,800 |
| 2021 | $14,062 +1.1% | $376,800 |
| 2020 | $13,904 +1.5% | $376,800 |
| 2019 | $13,700 +1% | $376,800 |
| 2018 | $13,565 +14.7% | $376,800 +19.3% |
| 2017 | $11,830 +2.9% | $315,900 |
| 2016 | $11,499 | $315,900 |
Find assessor info on the county website
Neighborhood: 06073
Nearby homes
- $679,4004 bd2 ba2.3k sqft17 Hopewell Rd, South Glastonbury, CT 06073Off Market
- $710,0004 bd2 ba2.3k sqft31 Hopewell Rd, South Glastonbury, CT 06073Sold
- $710,0004 bd3 ba2.7k sqft31 Hopewell Rd, South Glastonbury, CT 06073Sold
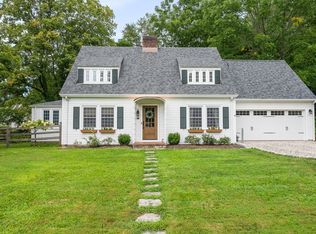
- $885,9002 bd3 ba3.9k sqft12 Hopewell Rd, South Glastonbury, CT 06073Off Market
- $--2.33 Acres2 Hopewell Rd, South Glastonbury, CT 06073Off Market
- $450,0004 bd2 ba1.9k sqft24 Hopewell Rd, South Glastonbury, CT 06073Sold
- $437,500-- bd-- ba-- sqft24 Hopewell, Glastonbury, CT 06073Off Market
- $101,3000.28 Acres37 Hopewell Rd, South Glastonbury, CT 06073Off Market
Nearby schools
GreatSchools rating
- 8/10Nayaug Elementary SchoolGrades: K-5Distance: 2.2 mi
- 8/10Smith Middle SchoolGrades: 6-8Distance: 4.1 mi
- 9/10Glastonbury High SchoolGrades: 9-12Distance: 2.3 mi
Schools provided by the listing agent
- Elementary: Nayaug
- Middle: Smith,Gideon Welles
- High: Glastonbury
Source: Smart MLS. This data may not be complete. We recommend contacting the local school district to confirm school assignments for this home.


Get pre-qualified for a loan
At Zillow Home Loans, we can pre-qualify you in as little as 5 minutes with no impact to your credit score.An equal housing lender. NMLS #10287.
Sell for more on Zillow
Get a Zillow Showcase℠ listing at no additional cost and you could sell for .
$772,000
2% more
+$15,440
With Zillow Showcase(estimated)
$787,440
- Connecticut
- Hartford County
- Glastonbury
- 06073
- 938 Main Street
Nearby cities
Nearby neighborhoods
Nearby zip codes
Other Glastonbury Topics
