Skip main navigation
Sold
  • Price Unknown

    938 Malbec Loop, Canyon Lake, TX 78133

    3beds
    2,797sqft
    Single Family Residence
    Built in 2021
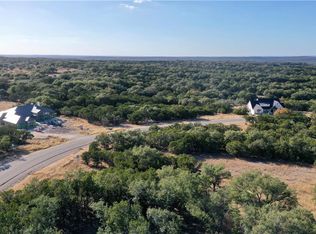
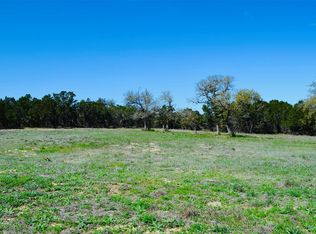
    1.6 Acres Lot
    $832,400 Zestimate®
    $--/sqft
    $3,838 Estimated rent

    Home value

    $832,400

    $774,000 - $899,000

    $3,838/mo

    Zestimate® history
    Loading
    Loading...

    Owner options

    List your home for rent

    $3,838/mo

    Rent Zestimate®

    Find your next renter with Zillow Rental Manager. Plus, with online applications, you can quickly screen prospective tenants – for free.

    Learn more

    $3,838/mo

    Rent Zestimate®

    Refinance and save

    $315/mo

    Est. payment

    Refinancing to a lower rate could help reduce your monthly payments and save thousands over the life of the loan.

    See today's rates

    $315/mo

    Est. payment

    Explore your selling options

    Work with a Zillow partner agent

    Leverage their expertise and Zillow's premium Showcase listings to get your home seen by more buyers.

    Get started

    List with your own agent

    Get your home in front of millions of buyers by listing it on Zillow.

    Learn how to do it

    Sell it yourself

    Take full control of how buyers see your home on Zillow by listing For Sale by Owner (FSBO).

    List your home

    What's special

    Nestled on a sprawling 1.6-acre lot, this stunning custom home is loaded with high-end upgrades and thoughtful design. Featuring custom cabinetry throughout, including an elegant entertainment center and a spacious master closet, the home showcases craftsmanship at every turn. The grand 10' x 8' Steel Magnolia pivot front door, upgraded trim work, custom shutters, and wainscoting in the entry and dining area add timeless charm. Oversized 8' x 3' interior doors, a central vacuum system with hose-in-the-wall, and a whole-house water softener and filtration system provide both convenience and luxury. The kitchen is a chef's dream, equipped with GE Cafe appliances and a Frigidaire Pro full-size refrigerator and freezer with trim, while the cozy gas fireplace with remote creates the perfect ambiance. Pre-wired for security with cameras, window breakage sensors, and door notifications, this home offers peace of mind. A handicap-accessible guest bathroom ensures inclusivity. Step outside to your private oasis featuring an E2000 Fitness Endless Pool & Spa, an extended patio with pergola, Hercules cover, privacy wall, and surrounding deck. A full sprinkler system in the front, partial coverage in the back, and a fully fenced backyard complete this incredible property. Don't miss the opportunity to own this meticulously designed and upgraded home!

    Zillow last checked:

    Listing updated:

    Listed by:

    Isabel Duran TREC #700424 (210) 687-6075,

    RE/MAX Preferred, REALTORS

    Source: LERA MLS,MLS#: 1913636MLS Logo

    Facts & features

    Interior

    Bedrooms & bathrooms
    • Bedrooms: 3
    • Bathrooms: 4
    • Full bathrooms: 3
    • 1/2 bathrooms: 1
    Primary bedroom
    • Features: Walk-In Closet(s), Ceiling Fan(s), Full Bath
    • Area: 225
    • Dimensions: 15 x 15
    Bedroom 2
    • Area: 121
    • Dimensions: 11 x 11
    Bedroom 3
    • Area: 154
    • Dimensions: 11 x 14
    Primary bathroom
    • Features: Shower Only, Separate Vanity
    • Area: 72
    • Dimensions: 9 x 8
    Dining room
    • Area: 144
    • Dimensions: 16 x 9
    Kitchen
    • Area: 225
    • Dimensions: 15 x 15
    Living room
    • Area: 315
    • Dimensions: 21 x 15
    Heating
    • Central, Propane Owned
    Cooling
    • Central Air
    Appliances
    • Included: Built-In Oven, Self Cleaning Oven, Microwave, Range, Gas Cooktop, Refrigerator, Disposal, Dishwasher, Plumbed For Ice Maker, Water Softener Owned, Gas Water Heater, Plumb for Water Softener, Double Oven, Propane Water Heater
    • Laundry: Main Level, Laundry Room, Washer Hookup, Dryer Connection
    Features
    • One Living Area, Separate Dining Room, Kitchen Island, Pantry, Utility Room Inside, High Ceilings, Open Floorplan, High Speed Internet, Walk-In Closet(s), Ceiling Fan(s), Chandelier, Solid Counter Tops, Custom Cabinets
    • Flooring: Ceramic Tile
    • Windows: Double Pane Windows, Window Coverings
    • Has basement: No
    • Attic: Partially Finished,Pull Down Stairs
    • Number of fireplaces: 1
    • Fireplace features: One, Living Room
    Interior area
    • Total interior livable area: 2,797 sqft

    Property

    Parking
    • Total spaces: 2
    • Parking features: Two Car Garage, Oversized, Garage Door Opener, Circular Driveway
    • Garage spaces: 2
    • Has uncovered spaces: Yes
    Accessibility
    • Accessibility features: Grab Bars in Bathroom(s)
    Features
    • Levels: One
    • Stories: 1
    • Patio & porch: Patio, Covered
    • Exterior features: Barbecue, Gas Grill, Sprinkler System, Rain Gutters, Outdoor Kitchen, Other
    • Has private pool: Yes
    • Pool features: Above Ground, Heated, Other
    • Has spa: Yes
    • Spa features: Heated
    • Fencing: Privacy,Wrought Iron
    • Has view: Yes
    • View description: County VIew
    Lot
    • Size: 1.6 Acres
    • Features: 1 - 2 Acres
    • Residential vegetation: Mature Trees
    Details
    • Parcel number: 090048003400

    Construction

    Type & style
    • Home type: SingleFamily
    • Architectural style: Contemporary
    • Property subtype: Single Family Residence
    Materials
    • Stone, Stucco
    • Foundation: Slab
    • Roof: Metal
    Condition
    • Pre-Owned
    • New construction: No
    • Year built: 2021
    Details
    • Builder name: American Tradition Custom

    Utilities & green energy

    • Electric: Pedernales
    • Gas: The Propane
    • Sewer: Septic, Aerobic Septic
    • Water: Texas Water
    Green energy
    • Indoor air quality: Integrated Pest Management

    Community & HOA

    Community
    • Features: Waterfront Access, Jogging Trails, Bike Trails, BBQ/Grill, Lake/River Park, Boat Ramp
    • Security: Smoke Detector(s), Security System Owned, Prewired, Controlled Access
    • Subdivision: Alto Lago 1
    HOA
    • Has HOA: Yes
    • HOA fee: $316 quarterly
    • HOA name: ALAMO MANAGEMENT GROUP
    Location
    • Region: Canyon Lake

    Financial & listing details

    • Tax assessed value: $808,910
    • Annual tax amount: $10,284
    • Date on market: 10/8/2025
    • Cumulative days on market: 263 days
    • Listing terms: Conventional,FHA,VA Loan,Cash

    Price history

    DateEventPrice
    12/10/2025Sold--
    Source: LERA MLS #1913636 Report a problem
    12/2/2025Pending sale$895,000$320/sqft
    Source: LERA MLS #1913636 Report a problem
    11/28/2025Contingent$895,000$320/sqft
    Source: LERA MLS #1913636 Report a problem
    11/6/2025Price change$895,000-0.5%$320/sqft
    Source: LERA MLS #1913636 Report a problem
    9/13/2025Price change$899,450-0.1%$322/sqft
    Source: LERA MLS #1850049 Report a problem
    7/16/2025Price change$899,950-1.1%$322/sqft
    Source: LERA MLS #1850049 Report a problem
    7/8/2025Listed for sale$910,000$325/sqft
    Source: LERA MLS #1850049 Report a problem
    6/29/2025Contingent$910,000$325/sqft
    Source: LERA MLS #1850049 Report a problem
    6/11/2025Price change$910,000-1%$325/sqft
    Source: LERA MLS #1850049 Report a problem
    5/29/2025Listed for sale$919,000$329/sqft
    Source: LERA MLS #1850049 Report a problem
    5/26/2025Contingent$919,000$329/sqft
    Source: LERA MLS #1850049 Report a problem
    4/16/2025Price change$919,000-0.5%$329/sqft
    Source: LERA MLS #1850049 Report a problem
    4/4/2025Price change$924,000-0.1%$330/sqft
    Source: LERA MLS #1850049 Report a problem
    3/14/2025Listed for sale$925,000$331/sqft
    Source: LERA MLS #1850049 Report a problem

    Public tax history

    YearProperty taxesTax assessment
    2025-- $760,361 +10%
    2024-- $691,237 +10%
    2023-- $628,397 +10%
    2022-- $571,270 +377.3%
    2021$1,924 -4.8%$119,700 +5.6%
    2020$2,020 +114.6%$113,400 +123.3%
    2019$941 -2.4%$50,794
    2018$964 $50,794 +86.4%
    2017-- $27,247
    Find assessor info on the county website

    Neighborhood: 78133

    Nearby schools

    GreatSchools rating
    Schools provided by the listing agent
    • Elementary: Bill Brown
    • Middle: Smithson Valley
    • High: Smithson Valley
    • District: Comal

    Source: LERA MLS. This data may not be complete. We recommend contacting the local school district to confirm school assignments for this home.

    Get a cash offer in 3 minutes
    Find out how much your home could sell for in as little as 3 minutes with a no-obligation cash offer.
    Estimated market value
    $832,400
    Get a cash offer in 3 minutes
    Find out how much your home could sell for in as little as 3 minutes with a no-obligation cash offer.
    Estimated market value
    $832,400