Nestled in the rolling hills of northern Lawrence County, this charming 3-bedroom, 1-bath home offers the perfect blend of peaceful country living and everyday comfort. Situated on 1.64 scenic acres, this 1,680-square-foot home features tall ceilings that create an open, spacious feel throughout much of the home, along with fresh interior paint that gives the interior a bright and inviting atmosphere. Enjoy relaxing on the newly updated front deck or the side deck located near the garage, or unwind in the enclosed front porch while taking in the tranquil surroundings. Inside, you'll appreciate the warmth and character of both a wood-burning stove and a gas fireplace. The spacious 32' x 24' detached 2-car garage provides ample room for vehicles, storage, hobbies, or a workshop. If you're looking for a move-in ready home with a peaceful country setting, this property is one you won't want to miss!
Active under contract
$289,900
938 McFadden Ridge Rd, Bedford, IN 47421
3beds
1,689sqft
:
Get pre-qualified$1,841/mo
Single Family Residence
Built in 2009
1.64 Acres Lot
$281,800 Zestimate®
$--/sqft
$-- HOA
What's special
Gas fireplaceEnclosed front porchWood-burning stoveNewly updated front deck
- 21 days |
- 803 |
- 45 |
Zillow last checked:
Listing updated:
Listed by:
Christina Root Office:812-675-6952,
Hawkins & Root Real Estate
Source: IRMLS,MLS#: 202626806
Facts & features
Interior
Bedrooms & bathrooms
- Bedrooms: 3
- Bathrooms: 1
- Full bathrooms: 1
- Main level bedrooms: 3
Bedroom 1
- Level: Main
Bedroom 2
- Level: Main
Dining room
- Level: Main
- Area: 121
- Dimensions: 11 x 11
Kitchen
- Level: Main
- Area: 195
- Dimensions: 15 x 13
Living room
- Level: Main
- Area: 330
- Dimensions: 22 x 15
Heating
- Electric
Cooling
- Central Air
Appliances
- Included: Dishwasher, Microwave, Washer, Dryer-Electric, Electric Range, Electric Water Heater
Features
- Flooring: Vinyl
- Basement: Crawl Space,Block
- Number of fireplaces: 2
- Fireplace features: Living Room, Gas Log, Wood Burning Stove
Interior area
- Total structure area: 1,689
- Total interior livable area: 1,689 sqft
- Finished area above ground: 1,689
- Finished area below ground: 0
Video & virtual tour
Property
Parking
- Total spaces: 2
- Parking features: Detached, Gravel
- Garage spaces: 2
- Has uncovered spaces: Yes
Features
- Levels: One
- Stories: 1
- Fencing: Wood
Lot
- Size: 1.64 Acres
- Features: Level, Few Trees
Details
- Parcel number: 470322300075.026006
Construction
Type & style
- Home type: SingleFamily
- Property subtype: Single Family Residence
Materials
- Vinyl Siding
- Roof: Metal
Condition
- New construction: No
- Year built: 2009
Utilities & green energy
- Electric: Utilities Dist Western IN
- Gas: None
- Sewer: Septic Tank
- Water: Public, N Lawrence Water
Community & HOA
Community
- Subdivision: None
Location
- Region: Bedford
Financial & listing details
- Tax assessed value: $263,800
- Annual tax amount: $1,924
- Date on market: 7/7/2026
Estimated market value
$281,800
$268,000 - $296,000
$1,577/mo
Price history
| Date | Event | Price |
|---|---|---|
| 7/7/2026 | Listed for sale | $289,900+694.2% |
Source:  IRMLS #202626806 Report a problem IRMLS #202626806 Report a problem | ||
| 10/31/2024 | Sold | $36,500-87%$22/sqft |
Source: Public Record Report a problem | ||
| 9/24/2024 | Listed for sale | $279,900 |
Source: IRMLS #202436854 Report a problem | ||
Public tax history
| Year | Property taxes | Tax assessment |
|---|---|---|
| 2025 | $1,699 +6.4% | $263,800 +12.7% |
| 2024 | $1,597 +2.7% | $234,000 +9.2% |
| 2023 | $1,555 +9% | $214,200 +5.1% |
| 2022 | $1,426 -49.2% | $203,800 +13.1% |
| 2021 | $2,809 +110.2% | $180,200 +3.8% |
| 2020 | $1,336 +0.8% | $173,600 +3.1% |
| 2019 | $1,326 +8.2% | $168,300 +1.5% |
| 2018 | $1,225 +4.8% | $165,800 +5.5% |
| 2017 | $1,169 | $157,200 +2.5% |
| 2016 | $1,169 +1.6% | $153,400 +1.6% |
| 2014 | $1,150 +3.1% | $151,000 +1% |
| 2013 | $1,116 -9.7% | $149,500 -3.1% |
| 2012 | $1,236 +6.8% | $154,300 +2.7% |
| 2011 | $1,157 | $150,300 |
Find assessor info on the county website
Monthly payment
Est. payment
Payment breakdown
Explore the cost of this home by adjusting the details. Changes won't be saved.Climate risks
Neighborhood: 47421
Getting around
0 / 100
Car-DependentNearby schools
GreatSchools rating
- 8/10Needmore Elementary SchoolGrades: K-6Distance: 2 mi
- 6/10Bedford Middle SchoolGrades: 7-8Distance: 5.3 mi
- 5/10Bedford-North Lawrence High SchoolGrades: 9-12Distance: 5.3 mi
Schools provided by the listing agent
- Elementary: Needmore
- Middle: Bedford
- High: Bedford-North Lawrence
- District: North Lawrence Community Schools
Source: IRMLS. This data may not be complete. We recommend contacting the local school district to confirm school assignments for this home.
- $122,7002 bd2 ba1.2k sqft872 McFadden Ridge Rd, Bedford, IN 47421Sold
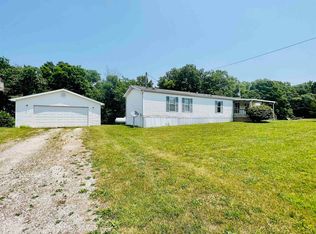
- $308,5003 bd2 ba1.3k sqft944 McFadden Ridge Rd, Bedford, IN 47421Off Market
- $145,8002 bd1 ba1.1k sqft798 McFadden Ridge Rd, Bedford, IN 47421Off Market
- $49,600-- bd-- ba-- sqft798 McFadden Ridge Rd, Bedford, IN 47421Off Market
- $292,8004 bd1 ba1.2k sqft1004 McFadden Ridge Rd, Bedford, IN 47421Off Market
- $187,4003 bd1 ba1.3k sqft1003 McFadden Ridge Rd, Bedford, IN 47421Off Market
- $305,8004 bd2 ba1.7k sqft950 McFadden Ridge Rd, Bedford, IN 47421Off Market
- $48,900-- bd-- ba-- sqft117 McFadden Ridge Rd, Bedford, IN 47421Off Market
A local agent can set up tours, give advice and negotiate with sellers.
A local lender can help you make sure your offer is ready when you are.
Similar homes
- $284,0003 bd2 ba1.7k sqft7805 Us Highway 50 E, Bedford, IN 47421For Sale
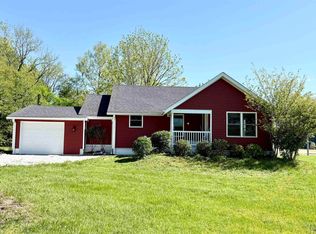 MLS ID #202629818, Sherry Susnick, Stanger Homes, LLC. IRMLS
 - $289,0003 bd2 ba1.5k sqft2727 I St, Bedford, IN 47421For Sale
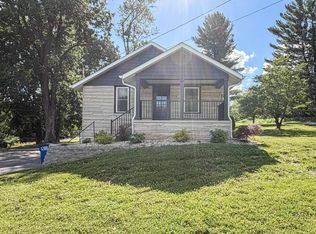 MLS ID #202624069, Molly Embree, RE/MAX Acclaimed Properties. IRMLS
 - $284,9002 bd2 ba1.8k sqft6870 State Road 158, Bedford, IN 47421Active
 MLS ID #22112204, William Hurst, Carpenter, REALTORS®. MIBOR as distributed by MLS GRID
 - $289,0004 bd2 ba1.9k sqft3646 S Old State Road 37, Springville, IN 47462For Sale
 MLS ID #202624977, Laura Hubler, Keach & Grove Real Estate, LLC. IRMLS
 - $235,0003 bd2 ba2k sqft3915 Washington Ave, Bedford, IN 47421ActiveMLS ID #22115385, Terisa Messmer, Key Realty Indiana. MIBOR as distributed by MLS GRID
- $259,9003 bd2 ba1.3k sqft502 18th St, Bedford, IN 47421For SaleMLS ID #202617836, Karen A Goodwine, Williams Carpenter Realtors. IRMLS
- $265,0004 bd3 ba2k sqft410 18th St, Bedford, IN 47421For SaleMLS ID #202624209, Matthew E Corey, Williams Carpenter Realtors. IRMLS
- $289,9003 bd2 ba1.5k sqft422 17th St, Bedford, IN 47421For SaleMLS ID #202622301, Angel Hawkins, Hawkins & Root Real Estate. IRMLS
- $224,9003 bd3 ba1.2k sqft121 Heltonville Rd, Bedford, IN 47421For SaleMLS ID #202623996, Amanda Childers, Hawkins & Root Real Estate. IRMLS
- $297,5003 bd2 ba1.6k sqft58 Sherwood Ln, Bedford, IN 47421For SaleMLS ID #202615524, Matthew E Corey, Williams Carpenter Realtors. IRMLS
- $259,9003 bd2 ba2.1k sqft626 V St, Bedford, IN 47421For SaleMLS ID #202616863, Brenda Ratliff, Williams Carpenter Realtors. IRMLS
- $359,9003 bd2 ba2.2k sqft5529 Us Highway 50 E, Bedford, IN 47421For SaleMLS ID #202613902, Bobbi J Benish, Benish Real Estate Group. IRMLS
- $299,0003 bd1 ba1.1k sqft8610 S Gore Rd, Bloomington, IN 47403For SaleMLS ID #202616491, Lori A Todd, Choice Realty & Management. IRMLS
- $299,9003 bd2 ba1.3k sqft16 Trinton Ave, Bedford, IN 47421For SaleMLS ID #202626416, Bobbi J Benish, Benish Real Estate Group. IRMLS
- $209,9003 bd1 ba1k sqft116 Middle Ave, Bedford, IN 47421For SaleMLS ID #202630164, Josh Lewis, RE/MAX Acclaimed Properties. IRMLS
- $379,9003 bd2 ba1.5k sqft192 Maple Run Estates Dr, Springville, IN 47462For SaleMLS ID #202627557, Brianne A Goodwine, Williams Carpenter Realtors. IRMLS
- $275,0002 bd2 ba1.3k sqft906 Hall Ave, Oolitic, IN 47451For SaleMLS ID #202616176, BLAINE E PARKER, Keach & Grove Real Estate, LLC. IRMLS
- $210,0004 bd3 ba1.4k sqft132 Briar Ave, Bedford, IN 47421For SaleMLS ID #202625983, Tammy Druckemiller, RE/MAX Acclaimed Properties. IRMLS
- $257,5003 bd2 ba1.5k sqft2846 Hillside Dr, Bedford, IN 47421For SaleMLS ID #202607940, Matthew E Corey, Williams Carpenter Realtors. IRMLS
- $229,9003 bd1 ba952 sqft3113 Washington Ave, Bedford, IN 47421For SaleMLS ID #202623661, Karen A Goodwine, Williams Carpenter Realtors. IRMLS
