Escape to the peaceful countryside with this beautifully maintained ranch home, situated just outside the city limits. This spacious property offers over an acre of land with NO backyard neighbors, providing plenty of room to enjoy privacy and outdoor activities. Inside, you'll find 3 bedrooms and 2 full bathrooms. The home features a finished basement and built-in storm shelter offering added peace of mind during severe weather. Recent upgrades include a brand new roof and flooring in the main living areas and basement.
Closed
$282,500
938 Merritt Lewis Ln, Clarksville, TN 37042
3beds
1,648sqft
Single Family Residence, Residential
Built in 1993
1.09 Acres Lot
$283,700 Zestimate®
$171/sqft
$1,810 Estimated rent
Home value
$283,700
$267,000 - $301,000
$1,810/mo
Zestimate® history
Owner options
List your home for rent
$1,810/mo
Rent Zestimate®
Find your next renter with Zillow Rental Manager. Plus, with online applications, you can quickly screen prospective tenants – for free.
$1,810/mo
Rent Zestimate®
Refinance and save
$1,670/mo
Est. payment
Refinancing to a lower rate could help reduce your monthly payments and save thousands over the life of the loan.
$1,670/mo
Est. payment
Explore your selling options
Work with a Zillow partner agent
Leverage their expertise and Zillow's premium Showcase listings to get your home seen by more buyers.
Get startedList with your own agent
Get your home in front of millions of buyers by listing it on Zillow.
Learn how to do itSell it yourself
Take full control of how buyers see your home on Zillow by listing For Sale by Owner (FSBO).
List your homeWhat's special
Finished basementBeautifully maintained ranch homeOutdoor activitiesBuilt-in storm shelter
Zillow last checked:
Listing updated:
Listed by:
Taylor Kendzora 630-306-6864,
Benchmark Realty
Bought with:
Amanda Cory, 315501
Cory Real Estate Services
Source: RealTracs MLS as distributed by MLS GRID,MLS#: 2872034
Facts & features
Interior
Bedrooms & bathrooms
- Bedrooms: 3
- Bathrooms: 2
- Full bathrooms: 2
- Main level bedrooms: 3
Bedroom 1
- Features: Full Bath
- Level: Full Bath
- Area: 228 Square Feet
- Dimensions: 12x19
Bedroom 2
- Area: 144 Square Feet
- Dimensions: 12x12
Bedroom 3
- Area: 120 Square Feet
- Dimensions: 12x10
Bonus room
- Features: Basement Level
- Level: Basement Level
Kitchen
- Features: Eat-in Kitchen
- Level: Eat-in Kitchen
- Area: 228 Square Feet
- Dimensions: 12x19
Living room
- Features: Combination
- Level: Combination
- Area: 182 Square Feet
- Dimensions: 14x13
Heating
- Central
Cooling
- Ceiling Fan(s)
Appliances
- Included: Oven, Cooktop, Dishwasher, Microwave, Refrigerator
- Laundry: Electric Dryer Hookup, Washer Hookup
Features
- Ceiling Fan(s), Entrance Foyer, High Ceilings
- Flooring: Carpet, Vinyl
- Basement: Finished
- Has fireplace: No
Interior area
- Total structure area: 1,648
- Total interior livable area: 1,648 sqft
- Finished area above ground: 1,108
- Finished area below ground: 540
Property
Parking
- Total spaces: 3
- Parking features: Garage Door Opener, Basement, Driveway
- Attached garage spaces: 1
- Uncovered spaces: 2
Features
- Levels: Two
- Stories: 1
- Patio & porch: Porch, Covered, Deck, Patio
Lot
- Size: 1.09 Acres
- Dimensions: 85
Details
- Parcel number: 063068A A 00400 00008068A
- Special conditions: Standard
- Other equipment: Air Purifier
Construction
Type & style
- Home type: SingleFamily
- Architectural style: Ranch
- Property subtype: Single Family Residence, Residential
Materials
- Brick, Vinyl Siding
- Roof: Shingle
Condition
- New construction: No
- Year built: 1993
Utilities & green energy
- Sewer: Public Sewer
- Water: Public
- Utilities for property: Water Available
Community & HOA
Community
- Security: Smoke Detector(s)
- Subdivision: Sunrise Estates
HOA
- Has HOA: No
Location
- Region: Clarksville
Financial & listing details
- Price per square foot: $171/sqft
- Tax assessed value: $266,600
- Annual tax amount: $1,189
- Date on market: 5/9/2025
Price history
| Date | Event | Price |
|---|---|---|
| 6/25/2025 | Sold | $282,500-1.7%$171/sqft |
Source:  RealTracs MLS as distributed by MLS GRID #2872034 Report a problem RealTracs MLS as distributed by MLS GRID #2872034 Report a problem | ||
| 5/25/2025 | Contingent | $287,500$174/sqft |
Source: RealTracs MLS as distributed by MLS GRID #2872034 Report a problem | ||
| 5/9/2025 | Listed for sale | $287,500$174/sqft |
Source: RealTracs MLS as distributed by MLS GRID #2872034 Report a problem | ||
| 4/28/2025 | Listing removed | $287,500$174/sqft |
Source: RealTracs MLS as distributed by MLS GRID #2791711 Report a problem | ||
| 3/13/2025 | Price change | $287,500-0.9%$174/sqft |
Source: RealTracs MLS as distributed by MLS GRID #2791711 Report a problem | ||
| 2/14/2025 | Listed for sale | $290,000+26.1%$176/sqft |
Source: RealTracs MLS as distributed by MLS GRID #2791711 Report a problem | ||
| 7/23/2021 | Sold | $230,000+0%$140/sqft |
Source: RealTracs MLS as distributed by MLS GRID #2249072 Report a problem | ||
| 6/18/2021 | Contingent | $229,900$140/sqft |
Source: RealTracs MLS as distributed by MLS GRID #2249072 Report a problem | ||
| 5/27/2021 | Listed for sale | $229,900$140/sqft |
Source: RealTracs MLS as distributed by MLS GRID #2249072 Report a problem | ||
| 5/16/2021 | Contingent | $229,900$140/sqft |
Source: RealTracs MLS as distributed by MLS GRID #2249072 Report a problem | ||
| 5/13/2021 | Listed for sale | $229,900$140/sqft |
Source: RealTracs MLS as distributed by MLS GRID #2249072 Report a problem | ||
| 5/3/2021 | Contingent | $229,900$140/sqft |
Source: RealTracs MLS as distributed by MLS GRID #2249072 Report a problem | ||
| 5/1/2021 | Listed for sale | $229,900+46%$140/sqft |
Source: RealTracs MLS as distributed by MLS GRID #2249072 Report a problem | ||
| 3/23/2021 | Sold | $157,500+0.6%$96/sqft |
Source: Public Record Report a problem | ||
| 3/13/2021 | Pending sale | $156,500$95/sqft |
Source: RealTracs MLS as distributed by MLS GRID #2234539 Report a problem | ||
| 3/9/2021 | Listed for sale | $156,500+31%$95/sqft |
Source: RealTracs MLS as distributed by MLS GRID #2234539 Report a problem | ||
| 2/1/2017 | Listing removed | $995$1/sqft |
Source: Vision Realty, Inc. Report a problem | ||
| 1/16/2017 | Listed for rent | $995-9.5%$1/sqft |
Source: Vision Realty, Inc. Report a problem | ||
| 10/24/2016 | Listing removed | $1,100+12.8%$1/sqft |
Source: Vision Realty, Inc. Report a problem | ||
| 4/8/2014 | Listing removed | $975$1/sqft |
Source: Vision Realty, Inc. Report a problem | ||
| 2/5/2014 | Listed for rent | $975$1/sqft |
Source: Vision Realty, Inc. Report a problem | ||
| 1/29/2013 | Listing removed | $975$1/sqft |
Source: Vision Realty, Inc. Report a problem | ||
| 1/13/2013 | Price change | $975-2.5%$1/sqft |
Source: Vision Realty, Inc. Report a problem | ||
| 9/14/2012 | Price change | $1,000-9.1%$1/sqft |
Source: Vision Realty Report a problem | ||
| 8/1/2012 | Listed for rent | $1,100$1/sqft |
Source: Vision Realty Report a problem | ||
| 12/10/2008 | Sold | $119,500-0.4%$73/sqft |
Source: Public Record Report a problem | ||
| 10/23/2008 | Price change | $119,999-4.6%$73/sqft |
Source: Coldwell Banker** #964421 Report a problem | ||
| 6/28/2008 | Listed for sale | $125,750+41.3%$76/sqft |
Source: Coldwell Banker** #964421 Report a problem | ||
| 4/4/2005 | Sold | $89,000$54/sqft |
Source: Public Record Report a problem | ||
Public tax history
| Year | Property taxes | Tax assessment |
|---|---|---|
| 2024 | $1,400 +17.7% | $66,650 +67.6% |
| 2023 | $1,189 | $39,775 |
| 2022 | $1,189 +338.8% | $39,775 +338.2% |
| 2021 | $271 -73.8% | $9,077 -73.8% |
| 2020 | $1,035 0% | $34,600 |
| 2019 | $1,035 | $34,600 +35% |
| 2018 | $1,035 +12.4% | $25,625 -14.6% |
| 2017 | $921 | $30,000 |
| 2016 | $921 | $30,000 |
| 2015 | $921 +3.2% | $30,000 |
| 2014 | $892 +4.3% | $30,000 +10.1% |
| 2013 | $856 +0.1% | $27,250 +0% |
| 2011 | $855 +9% | $27,239 |
| 2010 | $784 | $27,239 |
| 2009 | $784 | $27,239 +4.3% |
| 2008 | -- | $26,108 +12.8% |
| 2007 | $727 | $23,140 |
| 2006 | $727 +11.4% | $23,140 +15% |
| 2005 | $652 +11.3% | $20,125 |
| 2004 | $586 | $20,125 |
| 2002 | $586 | $20,125 +9.6% |
| 2001 | -- | $18,364 -75% |
| 2000 | -- | $73,455 |
Find assessor info on the county website
Neighborhood: 37042
Nearby homes
- $312,6003 bd2 ba1.2k sqft942 Merritt Lewis Ln, Clarksville, TN 37042Off Market
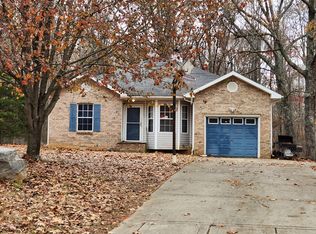
- $261,700-- bd1 ba1.1k sqft932 Merritt Lewis Ln, Clarksville, TN 37042Off Market
- $252,900-- bd2 ba1.1k sqft926 Merritt Lewis Ln, Clarksville, TN 37042Off Market
- $331,5003 bd3 ba2.2k sqft946 Merritt Lewis Ln, Clarksville, TN 37042Off Market
- $297,0003 bd2 ba1.6k sqft920 Merritt Lewis Ln, Clarksville, TN 37042Off Market
- $240,4003 bd2 ba1.1k sqft945 Merritt Lewis Ln, Clarksville, TN 37042Off Market
- $307,1553 bd2 ba1.5k sqft939 Merritt Lewis Ln, Clarksville, TN 37042Sold
- $267,4003 bd2 ba1.3k sqft933 Merritt Lewis Ln, Clarksville, TN 37042Off Market
Nearby schools
GreatSchools rating
- 7/10Woodlawn Elementary SchoolGrades: PK-5Distance: 1.8 mi
- 6/10New Providence Middle SchoolGrades: 6-8Distance: 4.2 mi
- 4/10Northwest High SchoolGrades: 9-12Distance: 3.3 mi
Schools provided by the listing agent
- Elementary: Woodlawn Elementary
- Middle: New Providence Middle
- High: Northwest High School
Source: RealTracs MLS as distributed by MLS GRID. This data may not be complete. We recommend contacting the local school district to confirm school assignments for this home.
Get a cash offer in 3 minutes
Find out how much your home could sell for in as little as 3 minutes with a no-obligation cash offer.
Estimated market value
$283,700
Get a cash offer in 3 minutes
Find out how much your home could sell for in as little as 3 minutes with a no-obligation cash offer.
Estimated market value
$283,700
- Tennessee
- Montgomery County
- Clarksville
- 37042
- 938 Merritt Lewis Ln
Nearby cities
Nearby neighborhoods
Nearby zip codes
Other Clarksville Topics
