Skip main navigation
Closed
  • $598,500

    938 N Crosby St, Chicago, IL 60610

    2beds
    --sqft
    Townhouse, Condominium, Single Family Residence
    Built in 2005
    -- sqft lot
    $598,500 Zestimate®
    $--/sqft
    $3,697 Estimated rent

    Home value

    $598,500

    $527,000 - $682,000

    $3,697/mo

    Zestimate® history
    Loading
    Loading...

    Owner options

    List your home for rent

    $3,697/mo

    Rent Zestimate®

    Find your next renter with Zillow Rental Manager. Plus, with online applications, you can quickly screen prospective tenants – for free.

    Learn more

    $3,697/mo

    Rent Zestimate®

    Refinance and save

    $4,554/mo

    Est. payment

    Refinancing to a lower rate could help reduce your monthly payments and save thousands over the life of the loan.

    See today's rates

    $4,554/mo

    Est. payment

    Explore your selling options

    Work with a Zillow partner agent

    Leverage their expertise and Zillow's premium Showcase listings to get your home seen by more buyers.

    Get started

    List with your own agent

    Get your home in front of millions of buyers by listing it on Zillow.

    Learn how to do it

    Sell it yourself

    Take full control of how buyers see your home on Zillow by listing For Sale by Owner (FSBO).

    List your home

    What's special

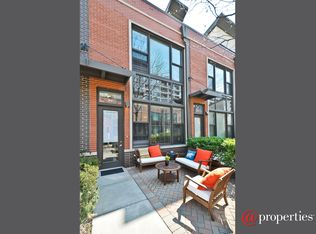
    NEW FURANCE & AC-2021, NEW STAINLESS STEEL APPLIANCES-2021, REFINISHED HARDWOOD FLOORS 2022, GLEAMING WHITE SHAKER CABINETS & BEAUTIFUL SUBWAY TILE BACKSPLASH 2022, STYLISH DINING ROOM CHANDELIER 2022, , BATHROOM LIGHTING, FIXTURES & ALL FANS-2021. NEWER LOW TO NO MAINTENANCE COMPOSITE ROOFTOP DECK! Entire townhome Sanitized by Fresh Air Experts Certified Technicians!! IMMACULATE 2 bed, 2.1 bath townhome with heated underground parking space in Chicago's hot River North neighborhood!! Enter into the spacious living room with combined dining room offering hardwood floors and fireplace. The Kitchen has stainless steel LG appliances, breakfast bar for additional seating, plenty of counter space, 42" white shaker cabinetry, subway tile backsplash & under cabinet lighting. Convenient first floor 1/2 bath & stackable laundry round out the first floor. 2 bedrooms on the second level each with their own full master bath! Each bath has fresh white shaker cabinetry and modern fixtures with glass sliding tub doors! Relax on the low maintenance composite roof top deck located on the 3rd level - HELLO! Perfect for catching some sunshine this summer! Front entrance boasts spacious paver patio and 1 deeded parking space included! This townhome is an interior corner unit which only has neighbors to the east - can you say SECLUDED?! Nest thermostat & ring doorbell too! All of this located in a gated community with beautifully kept common grounds & landscaping! SUPER location: close to Target, The Goddess & Grocer, dry cleaners & bank. 1/2 mile to Brown & Purple Line and close to expressways! Second garage parking space available for purchase (both spots next to each other). This unique & hip townhome is the best value in River Village North and will not be around for long!

    This property is off market, which means it's not currently listed for sale or rent on Zillow. This may be different from what's available on other websites or public sources.

    Zillow last checked:

    Listing updated:

    Listing courtesy of:

    Lisa Wenzel, ABR,GRI,SRS 630-430-4797,

    Wenzel Select Properties, Ltd.

    Bought with:

    Missy Jerfita

    Compass

    Source: MRED as distributed by MLS GRID,MLS#: 11471493MLS Logo

    Facts & features

    Interior

    Bedrooms & bathrooms
    • Bedrooms: 2
    • Bathrooms: 3
    • Full bathrooms: 2
    • 1/2 bathrooms: 1
    Primary bedroom
    • Features: Flooring (Carpet), Window Treatments (Blinds), Bathroom (Full)
    • Level: Second
    • Area: 169 Square Feet
    • Dimensions: 13X13
    Bedroom 2
    • Features: Flooring (Carpet), Window Treatments (Blinds)
    • Level: Second
    • Area: 130 Square Feet
    • Dimensions: 13X10
    Deck
    • Features: Flooring (Other)
    • Level: Third
    • Area: 98 Square Feet
    • Dimensions: 7X14
    Dining room
    • Features: Flooring (Hardwood)
    • Level: Main
    • Dimensions: COMBO
    Kitchen
    • Features: Kitchen (Eating Area-Breakfast Bar, Granite Counters), Flooring (Hardwood)
    • Level: Main
    • Area: 130 Square Feet
    • Dimensions: 13X10
    Laundry
    • Features: Flooring (Vinyl)
    • Level: Main
    • Area: 12 Square Feet
    • Dimensions: 3X4
    Living room
    • Features: Flooring (Hardwood), Window Treatments (Blinds)
    • Level: Main
    • Area: 350 Square Feet
    • Dimensions: 14X25
    Other
    • Features: Flooring (Other)
    • Level: Main
    • Area: 144 Square Feet
    • Dimensions: 12X12
    Heating
    • Natural Gas, Forced Air
    Cooling
    • Central Air
    Appliances
    • Included: Range, Microwave, Dishwasher, Refrigerator, Washer, Dryer, Disposal, Stainless Steel Appliance(s), Gas Cooktop, Gas Oven, Humidifier
    • Laundry: Washer Hookup, Main Level, Gas Dryer Hookup, In Unit
    Features
    • Cathedral Ceiling(s), Storage, Granite Counters
    • Flooring: Hardwood
    • Windows: Screens, Drapes
    • Basement: None
    • Number of fireplaces: 1
    • Fireplace features: Gas Log, Gas Starter, Heatilator, Ventless, Living Room
    Interior area
    • Total structure area: 0

    Property

    Parking
    • Total spaces: 1
    • Parking features: Shared Driveway, Garage Door Opener, Heated Garage, On Site, Garage Owned, Attached, Garage
    • Attached garage spaces: 1
    • Has uncovered spaces: Yes
    Accessibility
    • Accessibility features: No Disability Access
    Features
    • Patio & porch: Roof Deck, Deck, Patio
    Lot
    • Features: Common Grounds, Landscaped
    Details
    • Additional structures: None
    • Additional parcels included: 17043220221091
    • Parcel number: 17043220221187
    • Special conditions: None
    • Other equipment: Ceiling Fan(s)

    Construction

    Type & style
    • Home type: Townhouse
    • Property subtype: Townhouse, Condominium, Single Family Residence
    Materials
    • Brick
    • Foundation: Concrete Perimeter
    • Roof: Other
    Condition
    • New construction: No
    • Year built: 2005

    Utilities & green energy

    • Electric: Circuit Breakers
    • Sewer: Public Sewer
    • Water: Lake Michigan

    Community & neighborhood

    Security
    • Security features: Security System, Carbon Monoxide Detector(s)
    Community
    • Community features: Sidewalks, Street Lights
    Location
    • Region: Chicago
    • Subdivision: River Village

    HOA & financial

    HOA
    • Has HOA: Yes
    • HOA fee: $345 monthly
    • Amenities included: Bike Room/Bike Trails, Boat Dock, Elevator(s), Storage, Park, Sundeck, Security Door Lock(s), Private Laundry Hkup
    • Services included: Water, Insurance, Lawn Care, Scavenger, Snow Removal

    Other

    Other facts
    • Listing terms: Conventional
    • Ownership: Condo

    Price history

    DateEventPrice
    9/1/2022Sold$443,000-2.1%
    Source: MRED as distributed by MLS GRID #11471493 Report a problem
    8/15/2022Contingent$452,500
    Source: MRED as distributed by MLS GRID #11471493 Report a problem
    8/11/2022Price change$452,500-0.5%
    Source: MRED as distributed by MLS GRID #11471493 Report a problem
    7/22/2022Listed for sale$455,000
    Source: MRED as distributed by MLS GRID #11471493 Report a problem

    Public tax history

    Tax history is unavailable.

    Neighborhood: Goose Island

    Nearby schools

    GreatSchools rating
    Schools provided by the listing agent
    • District: 299

    Source: MRED as distributed by MLS GRID. This data may not be complete. We recommend contacting the local school district to confirm school assignments for this home.

    Get a cash offer in 3 minutes
    Find out how much your home could sell for in as little as 3 minutes with a no-obligation cash offer.
    Estimated market value
    $598,500
    Get a cash offer in 3 minutes
    Find out how much your home could sell for in as little as 3 minutes with a no-obligation cash offer.
    Estimated market value
    $598,500