Skip main navigation
Sold-inner office
  • $107,900

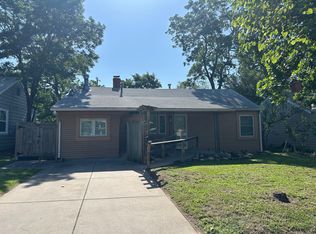
    938 N Dellrose St, Wichita, KS 67208

    2beds
    736sqft
    Single Family Onsite Built
    Built in 1946
    6,969.6 Square Feet Lot
    $107,900 Zestimate®
    $147/sqft
    $1,063 Estimated rent

    Home value

    $107,900

    $91,000 - $125,000

    $1,063/mo

    Zestimate® history
    Loading
    Loading...

    Owner options

    List your home for rent

    $1,063/mo

    Rent Zestimate®

    Find your next renter with Zillow Rental Manager. Plus, with online applications, you can quickly screen prospective tenants – for free.

    Learn more

    $1,063/mo

    Rent Zestimate®

    Refinance and save

    $565/mo

    Est. payment

    Refinancing to a lower rate could help reduce your monthly payments and save thousands over the life of the loan.

    See today's rates

    $565/mo

    Est. payment

    Explore your selling options

    Work with a Zillow partner agent

    Leverage their expertise and Zillow's premium Showcase listings to get your home seen by more buyers.

    Get started

    List with your own agent

    Get your home in front of millions of buyers by listing it on Zillow.

    Learn how to do it

    Sell it yourself

    Take full control of how buyers see your home on Zillow by listing For Sale by Owner (FSBO).

    List your home

    What's special

    Newly updated and ready to call home!! The clean and crisp new vinyl siding catches your eye from the street while the charming covered front porch invites you up to the door. Gorgeous refinished original hardwood floors steal the show as you enter into the natural light filled living room. The formal dining area near by features desirable built-in storage and a sliding glass door to the back porch! Sought-after white cabinets with new contrasting hardware fill the modern kitchen, complimenting the newly added white subway style tiling. The slick looking stainless steel stove and dishwasher (that STAY) tie the whole kitchen together for an overall modern and uptodate look. New carpet adorns one bedroom with the other continuing to show off the original hardwood floors, both providing adequate closet space. The full bath features additional storage, new backsplash, and updated vanity. Hidden from the public eye, this home also features a BRAND NEW furnace and water heater!! Extra expenses you will not have to worry about for a long time! Heading out back, the sizable covered patio could easily be make into a screened in porch! The perfect entertaining and relaxation spot. Plus, the large yard surrounded by mature trees will become your furry friends new favorite spot! Plenty of room for a playset or even more storage other than the provided unit. You do not want to miss your chance on this great home! Schedule a showing today before you miss your chance!

    This property is off market, which means it's not currently listed for sale or rent on Zillow. This may be different from what's available on other websites or public sources.

    Zillow last checked:

    Listing updated:

    Listed by:

    Adam Galicia CELL:316-308-1035,

    Keller Williams Signature Partners, LLC

    Bought with:

    Steve Heiden, SP00239598

    Source: SCKMLS as distributed by MLS GRID,MLS#: 569512

    Facts & features

    Interior

    Bedrooms & bathrooms
    • Bedrooms: 2
    • Bathrooms: 1
    • Full bathrooms: 1
    Primary bedroom
    • Description: Wood
    • Level: Main
    • Area: 132
    • Dimensions: 11x12
    Bedroom
    • Description: Carpet
    • Level: Main
    • Area: 132
    • Dimensions: 11x12
    Kitchen
    • Description: Tile
    • Level: Main
    • Area: 88
    • Dimensions: 8x11
    Living room
    • Description: Wood
    • Level: Main
    • Area: 256
    • Dimensions: 16x16
    Heating
    • Forced Air
    Cooling
    • Central Air
    Appliances
    • Included: Dishwasher, Range
    • Laundry: None
    Features
    • Flooring: Hardwood
    • Windows: Storm Window(s)
    • Basement: None
    • Has fireplace: No
    Interior area
    • Total interior livable area: 736 sqft
    • Finished area above ground: 736
    • Finished area below ground: 0

    Property

    Parking
    • Total spaces: 1
    • Parking features: Attached
    • Garage spaces: 1
    Features
    • Levels: One
    • Stories: 1
    • Patio & porch: Covered
    • Exterior features: Guttering - ALL
    • Fencing: Chain Link,Wood
    Lot
    • Size: 6,969 sqft
    • Features: Standard
    Details
    • Additional structures: Storage
    • Parcel number: 111111111

    Construction

    Type & style
    • Home type: SingleFamily
    • Architectural style: Ranch
    • Property subtype: Single Family Onsite Built
    Materials
    • Frame
    • Foundation: Crawl Space
    • Roof: Composition
    Condition
    • Year built: 1946

    Utilities & green energy

    • Utilities for property: Public

    Community & neighborhood

    Location
    • Region: Wichita
    • Subdivision: BELMONT PARK

    HOA & financial

    HOA
    • Has HOA: No

    Other

    Other facts
    • Ownership: Individual
    • Road surface type: Paved

    Price history

    Price history is unavailable.

    Public tax history

    Tax history is unavailable.

    Neighborhood: Country Overlook

    Nearby schools

    GreatSchools rating
    Schools provided by the listing agent
    • Elementary: Adams
    • Middle: Robinson
    • High: East

    Source: SCKMLS as distributed by MLS GRID. This data may not be complete. We recommend contacting the local school district to confirm school assignments for this home.

    Get pre-qualified for a loan
    At Zillow Home Loans, we can pre-qualify you in as little as 5 minutes with no impact to your credit score.

    An equal housing lender. NMLS #10287.

    Sell for more on Zillow
    Get a Zillow Showcase℠ listing at no additional cost and you could sell for .
    $107,900
    2% more
    +$2,158
    With Zillow Showcase(estimated)
    $110,058