Welcome to 938 Paoli Pike, a 3-bedroom, 1.5-bath twin home located in the highly sought-after West Chester Area School District. As you approach, a long driveway and detached one-car garage provide ample parking, while a welcoming front porch sets the tone for what’s inside. Step into the living room featuring hardwood floors, a ceiling fan with light, and a wood stove with a stone surround, creating a warm and inviting space. The dining room continues the hardwood flooring and includes crown molding, chair rail, two built-in bookcases with cabinetry, and a pantry closet. A pocket door leads to a convenient powder room with tile flooring and an arched ceiling with wainscoting. The kitchen offers hardwood floors, granite countertops, a stylish backsplash, and stainless steel appliances, along with direct access to the back deck and yard. The outdoor space is perfect for relaxing or entertaining, featuring a deck, patio, and a private fenced backyard. Upstairs, the primary bedroom includes hardwood floors, a ceiling fan with light, and a walk-in closet. The full bathroom features tile flooring, granite countertops, and a tub and shower combination. Two additional bedrooms, both with hardwood floors and ceiling fans with lights, offer flexible space for family, guests, or a home office. A linen closet completes this level. The third floor adds even more versatility with a bonus room featuring carpet flooring, a vaulted ceiling, a dome light, and floored attic storage, making it ideal for a home office, playroom, or additional living space. The unfinished basement includes a laundry area, the home’s utilities, and direct access to the yard, offering plenty of storage and potential for future use. Conveniently located within walking distance to local shopping, restaurants, and grocery stores, and just minutes from Route 202, this home offers both comfort and accessibility. Don’t miss the opportunity to make 938 Paoli Pike your new home.
Sold for $425,000
$425,000
938 Paoli Pike, West Chester, PA 19380
3beds
1,370sqft
Single Family Residence
Built in 1925
3,810 Square Feet Lot
$426,400 Zestimate®
$310/sqft
$2,764 Estimated rent
Home value
$426,400
$405,000 - $448,000
$2,764/mo
Zestimate® history
Owner options
List your home for rent
$2,764/mo
Rent Zestimate®
Find your next renter with Zillow Rental Manager. Plus, with online applications, you can quickly screen prospective tenants – for free.
$2,764/mo
Rent Zestimate®
Refinance and save
$2,751/mo
Est. payment
Refinancing to a lower rate could help reduce your monthly payments and save thousands over the life of the loan.
$2,751/mo
Est. payment
Explore your selling options
Work with a Zillow partner agent
Leverage their expertise and Zillow's premium Showcase listings to get your home seen by more buyers.
Get startedList with your own agent
Get your home in front of millions of buyers by listing it on Zillow.
Learn how to do itSell it yourself
Take full control of how buyers see your home on Zillow by listing For Sale by Owner (FSBO).
List your homeWhat's special
Detached one-car garageFloored attic storageWelcoming front porchDome lightPrivate fenced backyardLong drivewayStylish backsplash
Zillow last checked:
Listing updated:
Listed by:
Tom Toole III 610-692-6976,
RE/MAX Main Line-West Chester,
Listing Team: Tom Toole Sales Group At Re/Max Main Line, Co-Listing Agent: Jacqualine Morales 610-732-7153,
RE/MAX Main Line-West Chester
Bought with:
Ryan Gardiner, RS365912
Keller Williams Real Estate -Exton
Source: Bright MLS,MLS#: PACT2122352
Facts & features
Interior
Bedrooms & bathrooms
- Bedrooms: 3
- Bathrooms: 2
- Full bathrooms: 1
- 1/2 bathrooms: 1
- Main level bathrooms: 1
Rooms
- Room types: Living Room, Dining Room, Primary Bedroom, Bedroom 2, Bedroom 3, Kitchen, Bonus Room, Full Bath, Half Bath
Primary bedroom
- Features: Ceiling Fan(s), Flooring - HardWood, Walk-In Closet(s)
- Level: Upper
- Area: 169 Square Feet
- Dimensions: 13 X 13
Bedroom 2
- Features: Ceiling Fan(s), Flooring - HardWood
- Level: Upper
- Area: 100 Square Feet
- Dimensions: 10 X 10
Bedroom 3
- Features: Ceiling Fan(s), Flooring - HardWood
- Level: Upper
- Area: 100 Square Feet
- Dimensions: 10 X 10
Bonus room
- Features: Cathedral/Vaulted Ceiling, Flooring - Carpet, Lighting - Ceiling
- Level: Upper
- Area: 208 Square Feet
- Dimensions: 13 X 16
Dining room
- Features: Attached Bathroom, Chair Rail, Crown Molding, Built-in Features, Flooring - HardWood, Pantry
- Level: Main
- Area: 195 Square Feet
- Dimensions: 13 X 15
Other
- Features: Bathroom - Tub Shower, Flooring - Ceramic Tile, Granite Counters, Recessed Lighting
- Level: Upper
- Area: 42 Square Feet
- Dimensions: 6 X 7
Half bath
- Features: Flooring - Ceramic Tile
- Level: Main
Kitchen
- Features: Kitchen - Electric Cooking, Granite Counters, Flooring - HardWood, Lighting - Pendants, Lighting - Ceiling
- Level: Main
- Area: 90 Square Feet
- Dimensions: 9 X 10
Living room
- Features: Ceiling Fan(s), Flooring - HardWood, Wood Stove
- Level: Main
- Area: 289 Square Feet
- Dimensions: 17 X 17
Heating
- Hot Water, Radiator, Oil
Cooling
- Ceiling Fan(s), Electric
Appliances
- Included: Microwave, Dishwasher, Disposal, Self Cleaning Oven, Oven/Range - Electric, Stainless Steel Appliance(s), Water Heater, Electric Water Heater
- Laundry: In Basement
Features
- Attic, Bathroom - Tub Shower, Built-in Features, Ceiling Fan(s), Dining Area, Pantry, Recessed Lighting, Upgraded Countertops, Wainscotting, Walk-In Closet(s)
- Flooring: Ceramic Tile, Hardwood, Carpet, Wood
- Doors: Storm Door(s)
- Basement: Full,Unfinished,Exterior Entry,Interior Entry,Windows
- Has fireplace: No
- Fireplace features: Wood Burning Stove
Interior area
- Total structure area: 1,370
- Total interior livable area: 1,370 sqft
- Finished area above ground: 1,370
- Finished area below ground: 0
Property
Parking
- Total spaces: 6
- Parking features: Private, Driveway
- Uncovered spaces: 6
Accessibility
- Accessibility features: None
Features
- Levels: Two
- Stories: 2
- Patio & porch: Deck, Patio, Porch
- Exterior features: Lighting
- Pool features: None
- Fencing: Wood,Privacy
- Has view: Yes
- View description: Garden
Lot
- Size: 3,810 Square Feet
- Features: Level
Details
- Additional structures: Above Grade, Below Grade
- Parcel number: 5205C0137
- Zoning: RES
- Special conditions: Standard
Construction
Type & style
- Home type: SingleFamily
- Architectural style: Dutch
- Property subtype: Single Family Residence
- Attached to another structure: Yes
Materials
- Stucco
- Foundation: Concrete Perimeter
- Roof: Shingle,Pitched
Condition
- New construction: No
- Year built: 1925
Utilities & green energy
- Sewer: Public Sewer
- Water: Public
Community & HOA
Community
- Security: Smoke Detector(s)
- Subdivision: None Available
HOA
- Has HOA: No
Location
- Region: West Chester
- Municipality: WEST GOSHEN TWP
Financial & listing details
- Price per square foot: $310/sqft
- Tax assessed value: $112,780
- Annual tax amount: $3,445
- Date on market: 4/24/2026
- Listing agreement: Exclusive Right To Sell
- Listing terms: Cash,Conventional,FHA
- Ownership: Fee Simple
Price history
| Date | Event | Price |
|---|---|---|
| 5/27/2026 | Sold | $425,000$310/sqft |
Source:  Bright MLS #PACT2122352 Report a problem Bright MLS #PACT2122352 Report a problem | ||
| 4/27/2026 | Pending sale | $425,000$310/sqft |
Source: Bright MLS #PACT2122352 Report a problem | ||
| 4/24/2026 | Listed for sale | $425,000+80.9%$310/sqft |
Source: Bright MLS #PACT2122352 Report a problem | ||
| 8/26/2016 | Sold | $234,900$171/sqft |
Source: Agent Provided Report a problem | ||
| 6/15/2016 | Listed for sale | $234,900+9.3%$171/sqft |
Source: RE/MAX Professional Realty #6812145 Report a problem | ||
| 9/11/2014 | Listing removed | $214,900$157/sqft |
Source: Coldwell Banker Preferred - Exton Office #6352380 Report a problem | ||
| 7/16/2014 | Price change | $214,900-4.5%$157/sqft |
Source: Coldwell Banker Preferred - Exton Office #6352380 Report a problem | ||
| 3/17/2014 | Listed for sale | $225,000-4.2%$164/sqft |
Source: Coldwell Banker Preferred #6352380 Report a problem | ||
| 1/1/2014 | Listing removed | $234,900$171/sqft |
Source: RE/MAX PROFESSIONAL REALTY #6292766 Report a problem | ||
| 7/18/2013 | Price change | $234,900-1.3%$171/sqft |
Source: RE/MAX Professional Realty Inc #6219610 Report a problem | ||
| 5/17/2013 | Listed for sale | $238,000$174/sqft |
Source: RE/MAX Professional Realty, Inc. #6219610 Report a problem | ||
Public tax history
Tax history is unavailable.
Neighborhood: 19380
Nearby homes
- $425,0003 bd1 ba1.3k sqft938 Paoli Park, West Chester, PA 19380Sold
- $411,4004 bd1 ba1.3k sqft936 Paoli Park, West Chester, PA 19380Off Market
- $600-- bd-- ba-- sqftPaoli Park, West chester, PA 19380Off Market
- $415,1003 bd1 ba1.3k sqft934 Paoli Park, West Chester, PA 19380Off Market
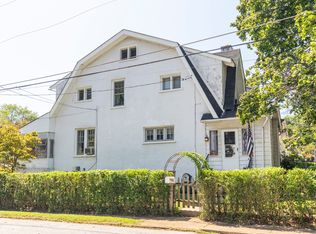
- $---- bd-- ba-- sqft934 Paoli Pike, West Chester, PA 19380Off Market
- $350,0003 bd1 ba1.3k sqft932 Paoli Park, West Chester, PA 19380Sold
- $350,0004 bd2 ba1.4k sqft932 Paoli Pike, West Chester, PA 19380Sold
- $475,6003 bd2 ba1.5k sqft17 Thomas Ave, West Chester, PA 19380Off Market
Nearby schools
GreatSchools rating
- 7/10Fern Hill Elementary SchoolGrades: K-5Distance: 0.4 mi
- 6/10E N Peirce Middle SchoolGrades: 6-8Distance: 2.8 mi
- 8/10West Chester Henderson High SchoolGrades: 9-12Distance: 0.9 mi
Schools provided by the listing agent
- Elementary: Fern Hill
- Middle: Fugett
- High: West Chester East
- District: West Chester Area
Source: Bright MLS. This data may not be complete. We recommend contacting the local school district to confirm school assignments for this home.
Get a cash offer in 3 minutes
Find out how much your home could sell for in as little as 3 minutes with a no-obligation cash offer.
Estimated market value
$426,400
Get a cash offer in 3 minutes
Find out how much your home could sell for in as little as 3 minutes with a no-obligation cash offer.
Estimated market value
$426,400
- Pennsylvania
- Chester County
- West Chester
- 19380
- 938 Paoli Pike
Nearby cities
Nearby neighborhoods
Nearby zip codes
Other West Chester Topics
