Skip main navigation
Off market
  • $6,784,300

    938 Peacock Sta, McLean, VA 22102

    8beds
    19,438sqft
    Single Family Residence
    Built in 2015
    1.99 Acres Lot
    $6,784,300 Zestimate®
    $349/sqft
    $5,270 Estimated rent

    Home value

    $6,784,300

    $5.90M - $7.94M

    $5,270/mo

    Zestimate® history
    Loading
    Loading...

    Owner options

    List your home for rent

    $5,270/mo

    Rent Zestimate®

    Find your next renter with Zillow Rental Manager. Plus, with online applications, you can quickly screen prospective tenants – for free.

    Learn more

    $5,270/mo

    Rent Zestimate®

    Refinance and save

    $34,279/mo

    Est. payment

    Refinancing to a lower rate could help reduce your monthly payments and save thousands over the life of the loan.

    See today's rates

    $34,279/mo

    Est. payment

    Explore your selling options

    Work with a Zillow partner agent

    Leverage their expertise and Zillow's premium Showcase listings to get your home seen by more buyers.

    Get started

    List with your own agent

    Get your home in front of millions of buyers by listing it on Zillow.

    Learn how to do it

    Sell it yourself

    Take full control of how buyers see your home on Zillow by listing For Sale by Owner (FSBO).

    List your home

    What's special

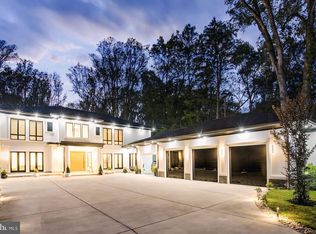
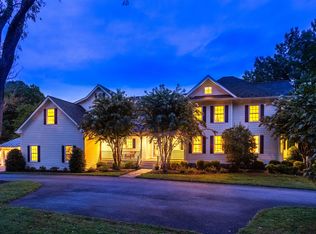
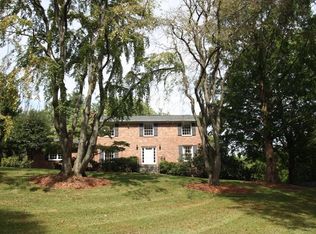
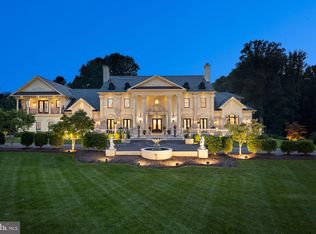
    HUGE $1.5M PRICE REDUCTION! Ready to MOVE IN for the holidays! MOTIVATED SELLER ~ Bring your checkbook and move in by Christmas. Can be purchased fully furnished with over $1 million in new furniture for an additional $299,000. ~Behind every great estate is a great visionary.~ This grand custom estate was designed and built by GALA Award-winning Luxury Living Design Group. Over a three-year period that began with a vision inspired by the Great American Mansions, Luxury Livings founder oversaw the meticulous planning and execution of every detail: from the global travel to select limestone, marbles and granite; to the 12 levels of finishes for the kitchen cabinetry; to the precise coordination of millwork, materials, colors and textures that went into shaping the superior design and flow throughout the home. Peacock Estate now stands as part of the Washington D.C. area~s rich architectural heritage. Sited on a prime 2-acre lot in McLean, Virginia, one of D.C.s most prestigious suburbs, this palace is for everyone who appreciates quality, design and style ~ a masterpiece built as a legacy for a modern dynasty.Impeccable craftsmanship is the hallmark of this spectacular 8-bedroom home, spanning 20,000 square feet across three levels, and boasting every splendid amenity. Constructed of Italian limestone with slate roof and copper dormers, the exterior sets an impressive stage for the luxury within. Enter to the expansive reception hall with dual sweeping staircase, crystal chandelier suspended from the domed ceiling overhead, and grand medallion on the Italian marble floor. Formal living and dining rooms flank the foyer, and echo its exquisite hand-crafted plasterwork designs. Beyond the reception area, a 2-story great room, music room and mahogany-clad library overlook the rear gardens, sparkling pool and bronze fountain. The magnificent gourmet kitchen boasts marble flooring, exotic granite and cabinetry that extends into the 2-story entertainment center in the adjoining family room.The main level also features a handsome master bedroom suite stretching the width of the home, with sitting room overlooking the pool on one end, and luxurious bath and walk-in closet on the other. A private circular staircase leads to a second expansive closet and dressing room.The personal quarters of the upper level are highlighted by a second master bedroom suite, and five additional beautiful bedrooms with en suite baths. The entertaining and leisure level of the home features multiple lounges, a plush cinema, billiards area with adjoining cigar room, walnut-clad wet bar, wine cellar, Turkish lounge, 12-person spa, fitness room and multiple French doors to the rear patio, gardens and pool. A guest bedroom suite with sitting area and marble bath complete this level. The property is also complimented by a 4-car garage, ample guest parking, dual gated entries and security system. Truly a modern masterpiece, Peacock Estate offers unparalleled luxury living and entertaining!

    This property is off market, which means it's not currently listed for sale or rent on Zillow. This may be different from what's available on other websites or public sources.
    Zillow last checked:

    Listing updated:

    Listed by:

    Fouad Talout,

    Long & Foster Real Estate, Inc.

    Source: Long & Foster Broker Feed,MLS#: VAFX1103114MLS Logo

    Facts & features

    Interior

    Bedrooms & bathrooms
    • Bedrooms: 8
    • Bathrooms: 11
    • Full bathrooms: 9
    • 1/2 bathrooms: 2
    Heating
    • Central
    Cooling
    • Central A/C, Zoned
    Features
    • Attic, Breakfast Area, Butlers Pantry, Kitchen - Island, Kitchen - Eat-In, Bar,
    • Flooring: Marble, Hardwood, Stone
    • Basement: Connecting Stairway,Outside Entrance,Fully Finished,Heated,Full,Interior Access
    • Number of fireplaces: 7
    Interior area
    • Total structure area: 19,438
    • Total interior livable area: 19,438 sqft

    Property

    Parking
    • Parking features: Attached Garage, Driveway, Garage - Side Entry, Garage Door Opener
    • Has uncovered spaces: Yes
    Lot
    • Size: 1.99 Acres

    Construction

    Type & style
    • Home type: SingleFamily
    • Architectural style: Detached
    • Property subtype: Single Family Residence
    Materials
    • Stone, Masonry
    • Roof: Slate
    Condition
    • New construction: Yes
    • Year built: 2015

    Utilities & green energy

    • Sewer: Septic Exists
    • Water: Public

    Community & neighborhood

    Location
    • Region: Mclean
    • Subdivision: Peacock Station

    Other

    Other facts
    • Ownership: Fee Simple

    Price history

    DateEventPrice
    4/7/2020Sold$5,470,000$281/sqft
    Source: Long & Foster Broker Feed #VAFX1103114_100 Report a problem

    Public tax history

    Tax history is unavailable.

    Neighborhood: 22102

    Nearby schools

    GreatSchools rating
    Schools provided by the listing agent
    • Elementary: Colvin Run
    • Middle: Cooper
    • High: Langley
    • District: Fairfax County Public Schools

    Source: Long & Foster Broker Feed. This data may not be complete. We recommend contacting the local school district to confirm school assignments for this home.

    Get a cash offer in 3 minutes
    Find out how much your home could sell for in as little as 3 minutes with a no-obligation cash offer.
    Estimated market value
    $6,784,300
    Get a cash offer in 3 minutes
    Find out how much your home could sell for in as little as 3 minutes with a no-obligation cash offer.
    Estimated market value
    $6,784,300