Skip main navigation
Sold for $500,000
  • $500,000

    938 Pine St, Oviedo, FL 32765

    3beds
    2,172sqft
    Single Family Residence
    Built in 1986
    0.55 Acres Lot
    $514,500 Zestimate®
    $230/sqft
    $2,903 Estimated rent

    Home value

    $514,500

    $489,000 - $540,000

    $2,903/mo

    Zestimate® history
    Loading
    Loading...

    Owner options

    List your home for rent

    $2,903/mo

    Rent Zestimate®

    Find your next renter with Zillow Rental Manager. Plus, with online applications, you can quickly screen prospective tenants – for free.

    Learn more

    $2,903/mo

    Rent Zestimate®

    Refinance and save

    $3,293/mo

    Est. payment

    Refinancing to a lower rate could help reduce your monthly payments and save thousands over the life of the loan.

    See today's rates

    $3,293/mo

    Est. payment

    Explore your selling options

    Work with a Zillow partner agent

    Leverage their expertise and Zillow's premium Showcase listings to get your home seen by more buyers.

    Get started

    List with your own agent

    Get your home in front of millions of buyers by listing it on Zillow.

    Learn how to do it

    Sell it yourself

    Take full control of how buyers see your home on Zillow by listing For Sale by Owner (FSBO).

    List your home

    What's special

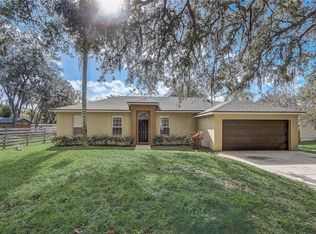
    One or more photo(s) has been virtually staged. Welcome to this unique opportunity for homeownership in the highly sought after Seminole county school district, with a rural vibe, privacy, no HOA and minutes to highways for your commute and daily needs. This home is centered on a double wide lot, with an expansive backyard running double deep on the right side of the property. Main level living provides a massive gathering/bonus room where everyone can congregate for entertainment. Also found on the first floor, a full bathroom, laundry room, multipurpose room and office/zoom/safe room. Second level living provides more personalized space. The kitchen provides a dining bar and cafe space, which is seamlessly connected to the family room. The retreats are a split plan with two secondary bedrooms and hall bathroom to the right wing of the family room and the primary retreat to the left. The primary suite is complete with a private bathroom, including double sinks, a standing shower, and walk in closet. French doors to the expansive balcony from both the family room and primary retreat reveal the perfect space to extend your start or finish of the day to the outdoors. There is a set of stairs from the balcony which leads to the large backyard, fire pit, treehouse, zip line, basketball goal and space for outdoor activities. The perimeter of the property is fenced, with 2 gated entrances off Pine Road, and 1 gated entrance off of Cass Road. Bring your toys, RVs, boats, chickens, and more, with a 0.55-acre lot size you have ample space to play. Two additional buildings provide additional storage, inclusive of a great workshop space. This location is convenient to access Oviedo on the Park, UCF, the Black Hammock trail, Downtown Orlando, Orlando International Airport, Beaches, and Disney Theme Parks, with SR 417 access less than a minute away. Experience classic Florida living here and schedule your private tour today.

    Zillow last checked:

    Listing updated:

    Listed by:

    Stacie Brown Kelly 407-221-4954,

    KELLER WILLIAMS ADVANTAGE REALTY 407-977-7600

    Bought with:

    Mirna Perez, 3280595

    LOKATION

    Source: Stellar MLS,MLS#: O6202564MLS LogoOriginating MLS: Orlando Regional

    Facts & features

    Interior

    Bedrooms & bathrooms
    • Bedrooms: 3
    • Bathrooms: 3
    • Full bathrooms: 3
    Rooms
    • Room types: Den/Library/Office, Family Room
    Primary bedroom
    • Features: Walk-In Closet(s)
    • Level: Second
    • Dimensions: 14x19
    Bedroom 2
    • Features: Built-in Closet
    • Level: Second
    • Dimensions: 13x13
    Bedroom 3
    • Features: Built-in Closet
    • Level: Second
    • Dimensions: 13x11
    Primary bathroom
    • Features: Dual Sinks, En Suite Bathroom, Shower No Tub
    • Level: Second
    • Dimensions: 6x12
    Bathroom 1
    • Features: Tub With Shower
    • Level: First
    • Dimensions: 5x8
    Bathroom 2
    • Features: Tub With Shower
    • Level: Second
    • Dimensions: 10x5
    Dining room
    • Level: Second
    • Dimensions: 7x8
    Family room
    • Level: First
    • Dimensions: 21x19
    Kitchen
    • Features: Breakfast Bar
    • Level: Second
    • Dimensions: 8x12
    Laundry
    • Level: First
    • Dimensions: 9x8
    Living room
    • Level: Second
    • Dimensions: 15x15
    Office
    • Features: No Closet
    • Level: First
    • Dimensions: 9x15
    Heating
    • Central
    Cooling
    • Central Air
    Appliances
    • Included: Microwave, Range, Refrigerator
    • Laundry: Inside
    Features
    • Ceiling Fan(s), Eating Space In Kitchen, Kitchen/Family Room Combo, PrimaryBedroom Upstairs, Split Bedroom, Walk-In Closet(s)
    • Flooring: Laminate, Tile
    • Doors: French Doors
    • Has fireplace: No
    Interior area
    • Total structure area: 2,217
    • Total interior livable area: 2,172 sqft

    Property

    Features
    • Levels: Two
    • Stories: 2
    • Patio & porch: Patio
    • Exterior features: Rain Gutters
    • Fencing: Wood
    Lot
    • Size: 0.55 Acres
    Details
    • Additional structures: Workshop
    • Parcel number: 04213150102000050
    • Zoning: A-1
    • Special conditions: None

    Construction

    Type & style
    • Home type: SingleFamily
    • Property subtype: Single Family Residence
    Materials
    • Block, Stucco
    • Foundation: Slab
    • Roof: Shingle
    Condition
    • New construction: No
    • Year built: 1986

    Utilities & green energy

    • Sewer: Septic Tank
    • Water: Well
    • Utilities for property: Public

    Community & HOA

    Community
    • Pet fee: $0 monthly
    • Subdivision: CASSA-VILLA HEIGHTS
    HOA
    • Has HOA: No
    Location
    • Region: Oviedo

    Financial & listing details

    • Price per square foot: $230/sqft
    • Tax assessed value: $430,139
    • Annual tax amount: $3,367
    • Date on market: 5/9/2024
    • Cumulative days on market: 62 days
    • Listing terms: Cash,Conventional,FHA,VA Loan
    • Ownership: Fee Simple
    • Total actual rent: 0
    • Road surface type: Paved, Asphalt

    Price history

    DateEventPrice
    8/9/2024Sold$500,000-4.8%$230/sqft
    Source: Stellar MLS #O6202564 Report a problem
    7/10/2024Pending sale$525,000$242/sqft
    Source: Stellar MLS #O6202564 Report a problem
    6/18/2024Price change$525,000-2.8%$242/sqft
    Source: Stellar MLS #O6202564 Report a problem
    5/9/2024Listed for sale$540,000+121.3%$249/sqft
    Source: Stellar MLS #O6202564 Report a problem
    3/18/2016Sold$244,000-7.9%$112/sqft
    Source: Public Record Report a problem
    8/21/2015Price change$264,900-1.9%$122/sqft
    Source: Owner Report a problem
    7/12/2015Price change$269,900-1.8%$124/sqft
    Source: Owner Report a problem
    6/30/2015Price change$274,900-3.2%$127/sqft
    Source: Owner Report a problem
    6/29/2015Price change$284,000-1.7%$131/sqft
    Source: Owner Report a problem
    6/20/2015Listed for sale$289,000+37.6%$133/sqft
    Source: Owner Report a problem
    2/23/2009Sold$210,000-8.7%$97/sqft
    Source: Stellar MLS #O4849489 Report a problem
    7/24/2008Listing removed$229,999$106/sqft
    Source: NRT Florida #O4849489 Report a problem
    7/23/2008Price change$229,999-3.7%$106/sqft
    Source: NRT Florida #O4849489 Report a problem
    6/20/2008Listed for sale$238,900+102.5%$110/sqft
    Source: NRT Florida #O4849489 Report a problem
    3/30/2000Sold$118,000+883.3%$54/sqft
    Source: Public Record Report a problem
    4/25/1997Sold$12,000$6/sqft
    Source: Public Record Report a problem

    Public tax history

    YearProperty taxesTax assessment
    2025$5,630 +79%$430,139 +54.7%
    2024$3,145 +2.7%$278,116 +3%
    2023$3,062 +2.7%$270,016 +3%
    2022$2,981 -7%$262,151 +3%
    2021$3,207 +0.8%$254,516 +1.4%
    2020$3,180 +1%$251,002 +2.3%
    2019$3,148 $245,359 +9.8%
    2018$3,148 -8.1%$223,362 +3.9%
    2017$3,424 +2%$214,999 +9.9%
    2016$3,357 +45%$195,543 +33%
    2015$2,316 $147,035 +0.8%
    2014$2,316 +35.5%$145,868 +1.5%
    2013$1,709 +6.4%$143,712 +1.1%
    2012$1,606 -4.4%$142,181 -2.4%
    2011$1,680 -21.3%$145,711 -16%
    2010$2,134 +160.2%$173,471 +92.5%
    2009$820 +3.6%$90,125 +0.1%
    2008$792 -14.1%$90,035 +3%
    2007$922 -5.1%$87,413 +2.5%
    2006$971 +2.6%$85,281 -29.5%
    2005$947 +1.2%$120,941 +50.5%
    2004$936 +1.3%$80,385 +1.9%
    2003$924 +1.9%$78,886 +2.4%
    2002$907 +11.4%$77,037 +7.7%
    2000$814 $71,521
    Find assessor info on the county website

    Neighborhood: 32765

    Nearby schools

    GreatSchools rating
    Schools provided by the listing agent
    • Elementary: Lawton Elementary
    • Middle: Jackson Heights Middle
    • High: Oviedo High

    Source: Stellar MLS. This data may not be complete. We recommend contacting the local school district to confirm school assignments for this home.

    Get a cash offer in 3 minutes
    Find out how much your home could sell for in as little as 3 minutes with a no-obligation cash offer.
    Estimated market value
    $514,500
    Get a cash offer in 3 minutes
    Find out how much your home could sell for in as little as 3 minutes with a no-obligation cash offer.
    Estimated market value
    $514,500