Skip main navigation
Closed
  • $175,000

    938 Race St, Dover, OH 44622

    3beds
    1,872sqft
    Single Family Residence
    Built in 1930
    6,098.4 Square Feet Lot
    $177,100 Zestimate®
    $93/sqft
    $1,212 Estimated rent

    Home value

    $177,100

    $154,000 - $204,000

    $1,212/mo

    Zestimate® history
    Loading
    Loading...

    Owner options

    List your home for rent

    $1,212/mo

    Rent Zestimate®

    Find your next renter with Zillow Rental Manager. Plus, with online applications, you can quickly screen prospective tenants – for free.

    Learn more

    $1,212/mo

    Rent Zestimate®

    Refinance and save

    $1,188/mo

    Est. payment

    Refinancing to a lower rate could help reduce your monthly payments and save thousands over the life of the loan.

    See today's rates

    $1,188/mo

    Est. payment

    Explore your selling options

    Work with a Zillow partner agent

    Leverage their expertise and Zillow's premium Showcase listings to get your home seen by more buyers.

    Get started

    List with your own agent

    Get your home in front of millions of buyers by listing it on Zillow.

    Learn how to do it

    Sell it yourself

    Take full control of how buyers see your home on Zillow by listing For Sale by Owner (FSBO).

    List your home

    What's special

    Three well-sized bedroomsDesirable corner lotAbundance of natural lightWelcoming covered front porchIncluded appliances
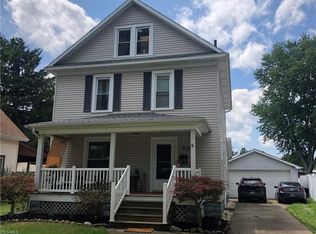
    Great location in Dover. This well-maintained 3-bedroom, 1 full bath home sits on a desirable corner lot and offers a clean, almost move-in ready feel with character throughout. A welcoming, covered front porch leads you inside, where you’re greeted by wood flooring in the foyer and living room, along with an abundance of natural light that creates an open, comfortable atmosphere. The main level features a spacious living and dining area, highlighted by a majority of original woodwork that adds warmth and charm. The kitchen is equipped with Schrock cabinetry, offering generous storage and functionality, along with included appliances to make everyday living easy. Upstairs, you’ll find three well-sized bedrooms and a large full bathroom, providing practical space for a variety of needs. Off the back of the home, a deck overlooks a manageable, fenced-in yard—ideal for pets, outdoor enjoyment, or low-maintenance living. A one-car detached garage adds convenience and additional storage. This home has been maintained and has already been pre-list inspected, giving buyers added confidence and one less step in the process. A solid opportunity in a strong location—schedule your showing to experience it firsthand.

    Zillow last checked:

    Listing updated:

    Listing Provided by:

    Christian M Wendling 330-934-9411 christianwendling1@gmail.com,

    Russell Real Estate Services

    Bought with:

    Marcus J Miller, 2023002696

    Kaufman Realty & Auction, LLC.

    Source: MLS Now,MLS#: 5201785MLS LogoOriginating MLS: Akron Cleveland Association of REALTORS

    Facts & features

    Interior

    Bedrooms & bathrooms
    • Bedrooms: 3
    • Bathrooms: 1
    • Full bathrooms: 1
    Bedroom
    • Level: Second
    • Dimensions: 12 x 12
    Bedroom
    • Level: Second
    • Dimensions: 12 x 12
    Bedroom
    • Level: Second
    • Dimensions: 10 x 8
    Bathroom
    • Level: Second
    • Dimensions: 11 x 9
    Dining room
    • Description: Flooring: Wood
    • Level: First
    • Dimensions: 12 x 13
    Entry foyer
    • Level: First
    • Dimensions: 9 x 8
    Kitchen
    • Level: First
    • Dimensions: 11 x 9
    Living room
    • Description: Flooring: Wood
    • Level: First
    • Dimensions: 13 x 12
    Heating
    • Electric, Forced Air, Gas, Heat Pump
    Cooling
    • Central Air
    Appliances
    • Included: Dryer, Dishwasher, Microwave, Range, Refrigerator, Water Softener, Washer
    • Laundry: In Basement
    Features
    • Basement: Unfinished
    • Has fireplace: No
    Interior area
    • Total structure area: 1,872
    • Total interior livable area: 1,872 sqft
    • Finished area above ground: 1,248
    • Finished area below ground: 624

    Property

    Parking
    • Total spaces: 1
    • Parking features: Garage, Garage Door Opener
    • Garage spaces: 1
    Features
    • Levels: Two
    • Stories: 2
    • Patio & porch: Rear Porch, Porch
    Lot
    • Size: 6,098 sqft
    Details
    • Parcel number: 1500424000

    Construction

    Type & style
    • Home type: SingleFamily
    • Architectural style: Colonial,Conventional
    • Property subtype: Single Family Residence
    Materials
    • Vinyl Siding
    • Roof: Asphalt,Fiberglass
    Condition
    • Year built: 1930

    Utilities & green energy

    • Sewer: Public Sewer
    • Water: Public

    Community & neighborhood

    Location
    • Region: Dover
    • Subdivision: Edward S Slingluffs Second Add

    Other

    Other facts
    • Listing terms: Cash,Conventional,FHA,VA Loan

    Price history

    DateEventPrice
    5/26/2026Sold$175,000-5.4%$93/sqft
    Source: MLS Now #5201785 Report a problem
    5/26/2026Pending sale$185,000$99/sqft
    Source: MLS Now #5201785 Report a problem
    4/30/2026Listed for sale$185,000$99/sqft
    Source: MLS Now #5201785 Report a problem
    4/22/2026Contingent$185,000$99/sqft
    Source: MLS Now #5201785 Report a problem
    4/16/2026Listed for sale$185,000+19.4%$99/sqft
    Source: MLS Now #5201785 Report a problem
    7/18/2022Sold$155,000+3.4%$83/sqft
    Source: MLS Now #4372007 Report a problem
    5/26/2022Pending sale$149,900$80/sqft
    Source: MLS Now #4372007 Report a problem
    5/24/2022Price change$149,900-6.3%$80/sqft
    Source: MLS Now #4372007 Report a problem
    5/11/2022Listed for sale$159,900+122.1%$85/sqft
    Source: MLS Now #4372007 Report a problem
    12/9/2011Sold$72,000-10%$38/sqft
    Source: Public Record Report a problem
    10/13/2011Price change$80,000-11%$43/sqft
    Source: Howard Hanna - Canton #3230599 Report a problem
    8/26/2011Listed for sale$89,900$48/sqft
    Source: Howard Hanna - Canton #3230599 Report a problem

    Public tax history

    YearProperty taxesTax assessment
    2024$1,501 -0.6%$35,040
    2023$1,510 -0.5%$35,040
    2022$1,518 +14.1%$35,040 +21.6%
    2021$1,330 0%$28,820
    2020$1,330 -0.7%$28,820
    2019$1,340 +5.9%$28,820 +12%
    2018$1,265 $25,730
    2017$1,265 -0.2%$25,730
    2016$1,267 +0.4%$25,730 -8.1%
    2014$1,262 -1.6%$28,000
    2013$1,282 +0.7%$28,000
    2012$1,273 +0.1%$28,000
    2011$1,273 +2.6%$28,000
    2010$1,241 +0.9%$28,000 -3.6%
    2009$1,229 +29.3%$29,060 +9.5%
    2006$951 +1.1%$26,540
    2005$941 -1.4%$26,540
    2004$954 -2.6%$26,540 +1%
    2003$980 +20%$26,270
    2002$817 0%$26,270
    2001$817 +0.2%$26,270 +5%
    2000$816 $25,020

    Find assessor info on the county website

    Neighborhood: 44622

    Nearby schools

    GreatSchools rating
    Schools provided by the listing agent
    • District: Dover CSD - 7902

    Source: MLS Now. This data may not be complete. We recommend contacting the local school district to confirm school assignments for this home.

    Get a cash offer in 3 minutes
    Find out how much your home could sell for in as little as 3 minutes with a no-obligation cash offer.
    Estimated market value
    $177,100
    Get a cash offer in 3 minutes
    Find out how much your home could sell for in as little as 3 minutes with a no-obligation cash offer.
    Estimated market value
    $177,100