Welcome to an extraordinary Summerlin West residence where luxury design meets exceptional craftsmanship. This stunning 4-bedroom home plus a hidden executive office concealed behind a custom Murphy door offers a truly unique living experience with over six figures in premium upgrades throughout.From the moment you enter, you'll be captivated by the dramatic custom iron staircase overlooking the expansive living room, soaring ceilings, and designer two-tone paint that perfectly complements the home's modern aesthetic. The open-concept floor plan is enhanced by custom cabinetry with built-in storage, premium finishes, and elegant custom flooring that flows seamlessly throughout the home. The chef's kitchen is a showpiece, featuring top-of-the-line Wolf appliance, custom integrated appliances, under cabinet ice maker, designer cabinetry, and luxury countertops, creating the perfect space for entertaining and everyday living. Every detail has been thoughtfully curated to provide both beauty and functionality.Retreat to the spacious primary suite, where a private balcony showcases breathtaking views of the Las Vegas Valley. The spa-inspired bathrooms feature upgraded custom tile shower surrounds, designer fixtures, and luxury finishes that rival a five-star resort. Situated on an elevated premium lot in one of Summerlin West's most desirable communities, this home also offers a three-car garage, exceptional curb appeal, and convenient access to world-class shopping, dining, entertainment, golf, parks, and nearby casinos.
Closed
Zestimate®
$950,000
938 Roseberry Dr, Las Vegas, NV 89138
4beds
3,015sqft
Single Family Residence
Built in 2005
7,840 Square Feet Lot
$950,000 Zestimate®
$315/sqft
$3,451 Estimated rent
Home value
$950,000
$874,000 - $1.04M
$3,451/mo
Zestimate® history
Owner options
List your home for rent
$3,451/mo
Rent Zestimate®
Find your next renter with Zillow Rental Manager. Plus, with online applications, you can quickly screen prospective tenants – for free.
$3,451/mo
Rent Zestimate®
Refinance and save
$5,621/mo
Est. payment
Refinancing to a lower rate could help reduce your monthly payments and save thousands over the life of the loan.
$5,621/mo
Est. payment
Explore your selling options
Work with a Zillow partner agent
Leverage their expertise and Zillow's premium Showcase listings to get your home seen by more buyers.
Get startedList with your own agent
Get your home in front of millions of buyers by listing it on Zillow.
Learn how to do itSell it yourself
Take full control of how buyers see your home on Zillow by listing For Sale by Owner (FSBO).
List your homeWhat's special
Zillow last checked:
Listing updated:
Listed by:
Janie Schurr S.0061510 702-575-8968,
South Bay Realty
Bought with:
Jillian M. Batchelor, S.0059838
Real Broker LLC
Source: LVR,MLS#: 2792793 Originating MLS: Greater Las Vegas Association of Realtors Inc
Originating MLS: Greater Las Vegas Association of Realtors IncFacts & features
Interior
Bedrooms & bathrooms
- Bedrooms: 4
- Bathrooms: 4
- Full bathrooms: 2
- 3/4 bathrooms: 1
- 1/2 bathrooms: 1
Primary bedroom
- Description: Closet
- Dimensions: 16x18
Bedroom 2
- Description: Closet
- Dimensions: 12x12
Bedroom 3
- Description: Closet
- Dimensions: 12x12
Bedroom 4
- Description: Closet
- Dimensions: 12x12
Primary bathroom
- Description: Double Sink
- Dimensions: 12x15
Den
- Description: Upstairs
- Dimensions: 10x10
Great room
- Description: Downstairs
- Dimensions: 14x16
Kitchen
- Description: Custom Cabinets
- Dimensions: 12x16
Living room
- Description: Formal
- Dimensions: 14x16
Heating
- Gas, Multiple Heating Units
Cooling
- Central Air, Electric, 2 Units
Appliances
- Included: Dishwasher, Disposal, Gas Range, Microwave, Refrigerator, Wine Refrigerator
- Laundry: Gas Dryer Hookup, Main Level
Features
- Bedroom on Main Level, Primary Downstairs, None
- Flooring: Luxury Vinyl Plank
- Number of fireplaces: 4
- Fireplace features: Bedroom, Electric, Family Room, Great Room
Interior area
- Total structure area: 3,015
- Total interior livable area: 3,015 sqft
Property
Parking
- Total spaces: 3
- Parking features: Attached, Epoxy Flooring, Garage, Open
- Attached garage spaces: 3
- Has uncovered spaces: Yes
Features
- Stories: 2
- Patio & porch: Balcony
- Exterior features: Balcony
- Fencing: Block,Back Yard
Lot
- Size: 7,840 Square Feet
- Features: Desert Landscaping, Fruit Trees, Landscaped, < 1/4 Acre
Details
- Parcel number: 13735314007
- Zoning description: Single Family
- Horse amenities: None
Construction
Type & style
- Home type: SingleFamily
- Architectural style: Two Story
- Property subtype: Single Family Residence
Materials
- Roof: Tile
Condition
- Good Condition,Resale
- Year built: 2005
Utilities & green energy
- Electric: Photovoltaics None
- Sewer: Public Sewer
- Water: Public
- Utilities for property: Underground Utilities
Community & HOA
Community
- Subdivision: Miraleste At Summerlin
HOA
- Has HOA: Yes
- Services included: Common Areas, Taxes
- HOA fee: $67 monthly
- HOA name: summerlin west
- HOA phone: 702-791-4600
Location
- Region: Las Vegas
Financial & listing details
- Price per square foot: $315/sqft
- Tax assessed value: $657,443
- Annual tax amount: $5,039
- Date on market: 6/18/2026
- Listing agreement: Exclusive Right To Sell
- Listing terms: Cash,Conventional,VA Loan
- Ownership: Single Family Residential
Price history
| Date | Event | Price |
|---|---|---|
| 7/29/2026 | Sold | $950,000+0%$315/sqft |
Source:  LVR #2792793 Report a problem LVR #2792793 Report a problem | ||
| 6/29/2026 | Pending sale | $949,900$315/sqft |
Source: LVR #2792793 Report a problem | ||
| 6/23/2026 | Listed for sale | $949,900+38.5%$315/sqft |
Source: LVR #2792793 Report a problem | ||
| 5/11/2026 | Sold | $685,750-9.2%$227/sqft |
Source: Public Record Report a problem | ||
| 6/23/2021 | Sold | $755,000+64.2%$250/sqft |
Source: Public Record Report a problem | ||
| 3/24/2016 | Sold | $459,900$153/sqft |
Source: LVR #1606384 Report a problem | ||
| 2/13/2016 | Price change | $459,9000%$153/sqft |
Source: Luxury Estates International #1606384 Report a problem | ||
| 1/30/2016 | Price change | $460,000-3.2%$153/sqft |
Source: Luxury Estates International #1606384 Report a problem | ||
| 1/19/2016 | Listed for sale | $475,000+43.9%$158/sqft |
Source: Luxury Estates International #1606384 Report a problem | ||
| 10/5/2009 | Sold | $330,000+1.5%$109/sqft |
Source: Public Record Report a problem | ||
| 8/31/2009 | Listed for sale | $325,000-42.9%$108/sqft |
Source: Prudential Real Estate #967948 Report a problem | ||
| 1/13/2009 | Sold | $569,092-13.1%$189/sqft |
Source: Public Record Report a problem | ||
| 3/31/2005 | Sold | $654,605$217/sqft |
Source: Public Record Report a problem | ||
Public tax history
| Year | Property taxes | Tax assessment |
|---|---|---|
| 2026 | $5,143 +5.1% | $230,105 +2% |
| 2025 | $4,895 +3% | $225,573 +13.9% |
| 2024 | $4,753 +3% | $198,065 +12% |
| 2023 | $4,615 +3% | $176,814 +5.6% |
| 2022 | $4,479 +3% | $167,385 +0.8% |
| 2021 | $4,348 +6.7% | $166,040 +4.5% |
| 2020 | $4,073 +4.9% | $158,944 +8.1% |
| 2019 | $3,884 +6.9% | $147,042 |
| 2018 | $3,633 | $147,042 +0.3% |
| 2017 | $3,633 | $146,674 +4.8% |
| 2016 | $3,633 +0.2% | $139,958 +21.5% |
| 2015 | $3,627 +3.2% | $115,214 +11% |
| 2014 | $3,514 | $103,765 |
| 2013 | -- | $103,765 -6% |
| 2012 | -- | $110,422 -6.4% |
| 2011 | -- | $117,962 +0.6% |
| 2010 | -- | $117,215 -21.3% |
| 2009 | -- | $149,011 |
| 2008 | -- | $149,011 -35% |
| 2007 | -- | $229,262 +11.8% |
| 2006 | -- | $205,099 +29.2% |
| 2005 | -- | $158,718 |
Find assessor info on the county website
Neighborhood: Summerlin North
Nearby homes
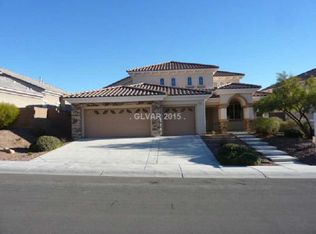
- $809,1003 bd3 ba2.8k sqft930 Roseberry Dr, Las Vegas, NV 89138Off Market
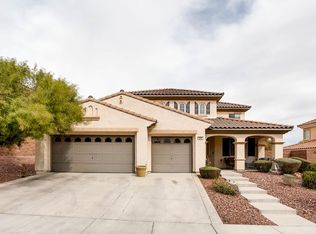
- $801,9004 bd3 ba2.7k sqft946 Roseberry Dr, Las Vegas, NV 89138Off Market
- $974,400-- bd-- ba2.7k sqft11580 Velicata Ct, Las Vegas, NV 89138Off Market
- $843,9005 bd3 ba3.1k sqft922 Roseberry Dr, Las Vegas, NV 89138Off Market
- $777,5004 bd3 ba2.7k sqft954 Roseberry Dr, Las Vegas, NV 89138Off Market
- $1,046,1005 bd3 ba3k sqft11555 Via Princessa Ct, Las Vegas, NV 89138Off Market
- $850,4003 bd2 ba2.8k sqft935 Roseberry Dr, Las Vegas, NV 89138Off Market
- $830,9003 bd3 ba2.4k sqft941 Roseberry Dr, Las Vegas, NV 89138Off Market
Nearby schools
GreatSchools rating
- 8/10Linda Rankin Givens Elementary SchoolGrades: PK-5Distance: 0.4 mi
- 9/10Sig Rogich Middle SchoolGrades: 6-8Distance: 1.1 mi
- 8/10Palo Verde High SchoolGrades: 9-12Distance: 1.1 mi
Schools provided by the listing agent
- Elementary: Givens, Linda Rankin,Givens, Linda Rankin
- Middle: Rogich Sig
- High: Palo Verde
Source: LVR. This data may not be complete. We recommend contacting the local school district to confirm school assignments for this home.
Get a cash offer in 3 minutes
Find out how much your home could sell for in as little as 3 minutes with a no-obligation cash offer.
Estimated market value
$950,000
Get a cash offer in 3 minutes
Find out how much your home could sell for in as little as 3 minutes with a no-obligation cash offer.
Estimated market value
$950,000
- Nevada
- Clark County
- Las Vegas
- 89138
- Summerlin North
- 938 Roseberry Dr
Nearby cities
Nearby neighborhoods
Nearby zip codes
Other Las Vegas Topics
