Welcome to one of the largest and most private homesites in Jacaranda West Country Club. Situated on an oversized half-acre homesite with lush tropical landscaping and a true split-bedroom floor plan, this beautifully maintained 3-bedroom, 2-bath pool home offers the ideal blend of privacy, functionality, and Florida outdoor living. Multiple sliding glass doors fill the home with natural light and create seamless indoor-outdoor living with direct access to the screened pool and lanai from multiple areas of the home. The spacious primary suite is privately positioned on one side of the home, while the guest bedrooms are located on the opposite side, creating ideal separation for family and visitors. The oversized backyard and mature landscaping provide a peaceful setting rarely found within country club communities, offering exceptional privacy and usable outdoor space. Additional features include vaulted ceilings, granite countertops, walk-in closets, indoor laundry, and a spacious 2-car garage. Jacaranda West Country Club is known for its mature tree-lined streets, low HOA fees, and no CDD fees. Optional memberships are available for golf, dining, social events, and club amenities without mandatory membership obligations. Ideally located just minutes from Gulf beaches, downtown Venice, shopping, dining, medical facilities, and the vibrant Wellen Park area, this home offers the perfect combination of privacy, lifestyle, and location in one of Venice’s most desirable communities.
Sold for $495,000
Zestimate®
$495,000
938 S Doral Ln, Venice, FL 34293
3beds
2,085sqft
Single Family Residence
Built in 1989
0.55 Acres Lot
$495,000 Zestimate®
$237/sqft
$3,247 Estimated rent
Home value
$495,000
$455,000 - $540,000
$3,247/mo
Zestimate® history
Owner options
List your home for rent
$3,247/mo
Rent Zestimate®
Find your next renter with Zillow Rental Manager. Plus, with online applications, you can quickly screen prospective tenants – for free.
$3,247/mo
Rent Zestimate®
Refinance and save
$3,282/mo
Est. payment
Refinancing to a lower rate could help reduce your monthly payments and save thousands over the life of the loan.
$3,282/mo
Est. payment
Explore your selling options
Work with a Zillow partner agent
Leverage their expertise and Zillow's premium Showcase listings to get your home seen by more buyers.
Get startedList with your own agent
Get your home in front of millions of buyers by listing it on Zillow.
Learn how to do itSell it yourself
Take full control of how buyers see your home on Zillow by listing For Sale by Owner (FSBO).
List your homeWhat's special
Granite countertopsLush tropical landscapingMature tree-lined streetsIndoor laundryOversized half-acre homesiteVaulted ceilingsTrue split-bedroom floor plan
Zillow last checked:
Listing updated:
Listed by:
Derek Edwards 941-929-3183,
KELLER WILLIAMS ON THE WATER S 941-803-7522
Bought with:
Peter Liakakos, 3617118
GULF SHORES REALTY ERA POWERED
Source: Stellar MLS,MLS#: A4694353 Originating MLS: Sarasota - Manatee
Originating MLS: Sarasota - Manatee
Facts & features
Interior
Bedrooms & bathrooms
- Bedrooms: 3
- Bathrooms: 2
- Full bathrooms: 2
Primary bedroom
- Features: Ceiling Fan(s), Dual Sinks, En Suite Bathroom, Garden Bath, Tub with Separate Shower Stall, Walk-In Closet(s)
- Level: First
Bedroom 2
- Features: Ceiling Fan(s), Walk-In Closet(s)
- Level: First
Bedroom 3
- Features: Ceiling Fan(s), Walk-In Closet(s)
- Level: First
Bathroom 2
- Features: Shower No Tub
- Level: First
Dining room
- Level: First
Kitchen
- Features: Ceiling Fan(s), Granite Counters, Pantry
- Level: First
Laundry
- Features: Single Vanity
- Level: First
Living room
- Level: First
Heating
- Central, Electric
Cooling
- Central Air
Appliances
- Included: Dishwasher, Disposal, Dryer, Microwave, Range, Refrigerator, Washer
- Laundry: Inside, Laundry Room
Features
- Ceiling Fan(s), Kitchen/Family Room Combo, Living Room/Dining Room Combo, Open Floorplan, Primary Bedroom Main Floor, Thermostat, Walk-In Closet(s)
- Flooring: Carpet, Tile
- Doors: Sliding Doors
- Windows: Blinds
- Has fireplace: No
Interior area
- Total structure area: 3,114
- Total interior livable area: 2,085 sqft
Property
Parking
- Total spaces: 2
- Parking features: Driveway
- Attached garage spaces: 2
- Has uncovered spaces: Yes
Features
- Levels: One
- Stories: 1
- Patio & porch: Covered, Front Porch, Patio, Screened
- Exterior features: Rain Gutters
- Has private pool: Yes
- Pool features: Deck, Gunite, In Ground, Screen Enclosure
- Has view: Yes
- View description: Pool
Lot
- Size: 0.55 Acres
- Dimensions: 152 x 74 x 193 x 238
- Features: Sloped
- Residential vegetation: Mature Landscaping, Oak Trees
Details
- Parcel number: 0447120003
- Zoning: RSF2
- Special conditions: None
Construction
Type & style
- Home type: SingleFamily
- Architectural style: Ranch
- Property subtype: Single Family Residence
Materials
- Concrete, Stucco
- Foundation: Slab
- Roof: Shingle
Condition
- New construction: No
- Year built: 1989
Utilities & green energy
- Sewer: Public Sewer
- Water: Public
- Utilities for property: BB/HS Internet Available, Cable Available, Electricity Connected, Phone Available, Public, Sewer Connected, Water Connected
Community & HOA
Community
- Features: Deed Restrictions, Golf Carts OK, Golf
- Pet fee: $0 monthly
- Subdivision: JACARANDA COUNTRY CLUB WEST VILLAGE
HOA
- Has HOA: Yes
- Amenities included: Vehicle Restrictions
- HOA fee: $48 monthly
- HOA name: Advanced Management Inc.
- HOA phone: 941-493-0287
Location
- Region: Venice
Financial & listing details
- Price per square foot: $237/sqft
- Tax assessed value: $358,700
- Annual tax amount: $3,148
- Date on market: 5/20/2026
- Cumulative days on market: 5 days
- Listing terms: Cash,Conventional
- Ownership: Fee Simple
- Total actual rent: 0
- Electric utility on property: Yes
- Road surface type: Paved, Asphalt
Price history
| Date | Event | Price |
|---|---|---|
| 6/19/2026 | Sold | $495,000-5.7%$237/sqft |
Source:  Stellar MLS #A4694353 Report a problem Stellar MLS #A4694353 Report a problem | ||
| 5/28/2026 | Pending sale | $525,000$252/sqft |
Source: Stellar MLS #A4694353 Report a problem | ||
| 5/21/2026 | Listed for sale | $525,000$252/sqft |
Source: Stellar MLS #A4694353 Report a problem | ||
| 5/20/2026 | Listing removed | -- |
Source: Owner Report a problem | ||
| 5/17/2026 | Price change | $525,000-12.4%$252/sqft |
Source: Owner Report a problem | ||
| 5/3/2026 | Listed for sale | $599,000+250.3%$287/sqft |
Source: Owner Report a problem | ||
| 12/7/1994 | Sold | $171,000$82/sqft |
Source: Public Record Report a problem | ||
Public tax history
| Year | Property taxes | Tax assessment |
|---|---|---|
| 2025 | $3,148 +4.7% | $249,250 +2.9% |
| 2024 | $3,007 +2.7% | $242,225 +3% |
| 2023 | $2,927 +3.4% | $235,170 +3% |
| 2022 | $2,831 +1.5% | $228,320 +3% |
| 2021 | $2,789 +0.3% | $221,670 +1.4% |
| 2020 | $2,780 +3.9% | $218,609 +2.3% |
| 2019 | $2,676 | $213,694 +1.9% |
| 2018 | $2,676 +2.7% | $209,710 +2.1% |
| 2017 | $2,606 -1.6% | $205,397 -14.5% |
| 2016 | $2,649 +1.8% | $240,200 +7.7% |
| 2015 | $2,602 -1.8% | $223,100 +14.3% |
| 2014 | $2,649 +0.4% | $195,259 |
| 2013 | $2,637 +2.6% | $195,259 +1.7% |
| 2012 | $2,571 +5.4% | $191,995 +3.8% |
| 2011 | $2,439 -0.7% | $185,044 +1.5% |
| 2010 | $2,458 +9.7% | $182,309 +2.7% |
| 2009 | $2,241 | $177,516 +0.1% |
| 2008 | $2,241 -4.5% | $177,339 +3% |
| 2007 | $2,346 | $172,174 +2.5% |
| 2006 | -- | $167,975 +3% |
| 2005 | -- | $163,083 +3% |
| 2004 | $2,431 -0.9% | $158,333 +1.9% |
| 2003 | $2,453 +0% | $155,381 +2.4% |
| 2002 | $2,452 +7.1% | $151,739 +1.6% |
| 2001 | $2,290 +3.7% | $149,349 +3% |
| 2000 | $2,209 | $144,999 |
Find assessor info on the county website
Neighborhood: 34293
Nearby homes
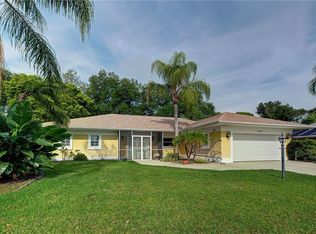
- $507,4003 bd2 ba2.1k sqft940 S Doral Ln, Venice, FL 34293Off Market
- $477,3003 bd2 ba2.3k sqft936 S Doral Ln, Venice, FL 34293Off Market
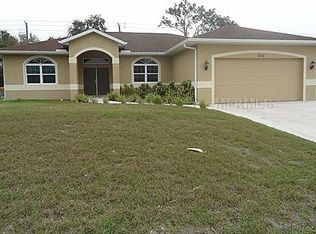
- $400,0003 bd2 ba2.1k sqft3215 Nocturne Rd, Venice, FL 34293Off Market
- $368,2003 bd2 ba1.5k sqft3231 Nocturne Rd, Venice, FL 34293Off Market
- $381,7003 bd2 ba1.7k sqft3181 Nocturne Rd, Venice, FL 34293Off Market
- $471,2003 bd2 ba1.9k sqft942 S Doral Ln, Venice, FL 34293Off Market
- $459,2003 bd2 ba2.2k sqft934 S Doral Ln, Venice, FL 34293Off Market
- $267,6002 bd2 ba951 sqft3163 Nocturne Rd, Venice, FL 34293Off Market
Nearby schools
GreatSchools rating
- 6/10Garden Elementary SchoolGrades: K-5Distance: 1.3 mi
- 7/10Venice Middle SchoolGrades: 6-8Distance: 3.2 mi
- 7/10Venice Senior High SchoolGrades: 9-12Distance: 3.4 mi
Schools provided by the listing agent
- Elementary: Garden Elementary
- Middle: Venice Area Middle
- High: Venice Senior High
Source: Stellar MLS. This data may not be complete. We recommend contacting the local school district to confirm school assignments for this home.
Get a cash offer in 3 minutes
Find out how much your home could sell for in as little as 3 minutes with a no-obligation cash offer.
Estimated market value
$495,000
Get a cash offer in 3 minutes
Find out how much your home could sell for in as little as 3 minutes with a no-obligation cash offer.
Estimated market value
$495,000
- Florida
- Sarasota County
- Venice
- 34293
- 938 S Doral Ln
Nearby cities
Nearby neighborhoods
Nearby zip codes
Other Venice Topics
