This stunning and well-maintained home is loaded with upgrades. (See transaction desk for full details) The kitchen was remodeled and features upgraded kitchen appliances and fixtures (2020). The kitchen also has a vent hood and quartz countertops. recessed lighting, and a breakfast bar. Primary bath with double shower and guest bath remodeled in 2021. Roof shingles were replaced in 2020. High-efficiency windows and Custom window shutters throughout. A-C and Heating unit replaced in 2022 with UV and Ozone air cleaner upgrade. Three-element high-efficiency Water heater. Culligan full home multi-stage water system. Nest smoke detectors and security cameras. Google Wi-Fi Mesh system for High-speed connection. The gorgeous backyard features a Turf in the whole backyard (pet Grade), a Storage shed, an 8ft fenced yard, and decks galore. Pool and Deck recently remodeled with Pebbletech. Gated Boat Storage with no HOA. Just a few blocks away from Lake Grapevine!
Sold
Price Unknown
938 S Riverside Dr, Grapevine, TX 76051
3beds
2,027sqft
Single Family Residence
Built in 1983
9,321 Square Feet Lot
$612,500 Zestimate®
$--/sqft
$3,351 Estimated rent
Home value
$612,500
$582,000 - $643,000
$3,351/mo
Zestimate® history
Owner options
List your home for rent
$3,351/mo
Rent Zestimate®
Find your next renter with Zillow Rental Manager. Plus, with online applications, you can quickly screen prospective tenants – for free.
$3,351/mo
Rent Zestimate®
Refinance and save
Refinancing to a lower rate could help reduce your monthly payments and save thousands over the life of the loan.
Explore your selling options
Work with a Zillow partner agent
Leverage their expertise and Zillow's premium Showcase listings to get your home seen by more buyers.
Get startedList with your own agent
Get your home in front of millions of buyers by listing it on Zillow.
Learn how to do itSell it yourself
Take full control of how buyers see your home on Zillow by listing For Sale by Owner (FSBO).
List your homeWhat's special
Storage shedQuartz countertopsHeating unitHigh-efficiency windowsUpgraded kitchen appliancesPrimary bathDouble shower
Zillow last checked:
Listing updated:
Listed by:
Jeremy Smith 0652612 8178754011,
eXp Realty LLC 888-519-7431,
Lanny Wilkinson 817-875-4011,
eXp Realty LLC
Bought with:
Patsy Smith
Berkshire HathawayHS PenFed TX
Source: NTREIS,MLS#: 20450529
Facts & features
Interior
Bedrooms & bathrooms
- Bedrooms: 3
- Bathrooms: 3
- Full bathrooms: 2
- 1/2 bathrooms: 1
Primary bedroom
- Features: Dual Sinks, Double Vanity, En Suite Bathroom, Walk-In Closet(s)
- Level: First
- Dimensions: 14 x 18
Bedroom
- Features: Ceiling Fan(s)
- Level: Second
- Dimensions: 13 x 15
Bedroom
- Features: Ceiling Fan(s)
- Level: Second
- Dimensions: 13 x 14
Dining room
- Level: First
- Dimensions: 15 x 16
Other
- Features: Built-in Features
- Level: Second
- Dimensions: 15 x 5
Other
- Features: Built-in Features, Dual Sinks, En Suite Bathroom, Separate Shower
- Level: First
- Dimensions: 12 x 7
Game room
- Level: First
- Dimensions: 15 x 24
Half bath
- Level: First
- Dimensions: 9 x 4
Kitchen
- Features: Built-in Features, Kitchen Island, Walk-In Pantry
- Level: First
- Dimensions: 15 x 16
Living room
- Features: Fireplace
- Level: First
- Dimensions: 24 x 16
Utility room
- Level: First
- Dimensions: 10 x 4
Heating
- Central, Electric
Cooling
- Central Air, Ceiling Fan(s), Electric
Appliances
- Included: Electric Range
- Laundry: Washer Hookup, Electric Dryer Hookup
Features
- Decorative/Designer Lighting Fixtures, Double Vanity, Kitchen Island, Pantry, Cable TV, Walk-In Closet(s)
- Flooring: Carpet, Ceramic Tile, Laminate
- Has basement: No
- Number of fireplaces: 1
- Fireplace features: Masonry, Wood Burning
Interior area
- Total interior livable area: 2,027 sqft
Property
Parking
- Total spaces: 2
- Parking features: Covered, Garage, Garage Door Opener, Storage, Boat, RV Access/Parking
- Attached garage spaces: 2
Features
- Levels: Two
- Stories: 2
- Patio & porch: Covered, Deck
- Exterior features: Deck, Rain Gutters
- Pool features: Gunite, In Ground, Pool
- Fencing: Fenced,Wood
Lot
- Size: 9,321 Square Feet
- Features: Interior Lot, Landscaped, Subdivision
Details
- Parcel number: 04457242
Construction
Type & style
- Home type: SingleFamily
- Architectural style: Traditional,Detached
- Property subtype: Single Family Residence
Materials
- Brick
- Foundation: Slab
- Roof: Composition
Condition
- Year built: 1983
Utilities & green energy
- Sewer: Public Sewer
- Water: Public
- Utilities for property: Sewer Available, Underground Utilities, Water Available, Cable Available
Community & HOA
Community
- Features: Lake, Park
- Security: Smoke Detector(s)
- Subdivision: Woods Add
HOA
- Has HOA: No
Location
- Region: Grapevine
Financial & listing details
- Tax assessed value: $479,149
- Annual tax amount: $7,478
- Date on market: 10/12/2023
- Cumulative days on market: 141 days
- Listing terms: Cash,Conventional,FHA,Other,VA Loan
Price history
| Date | Event | Price |
|---|---|---|
| 3/22/2024 | Sold | -- |
Source: NTREIS #20450529 Report a problem | ||
| 3/9/2024 | Pending sale | $625,000$308/sqft |
Source: NTREIS #20450529 Report a problem | ||
| 3/1/2024 | Contingent | $625,000$308/sqft |
Source: NTREIS #20450529 Report a problem | ||
| 2/12/2024 | Price change | $625,000-1.6%$308/sqft |
Source: NTREIS #20450529 Report a problem | ||
| 1/13/2024 | Price change | $635,000-2.3%$313/sqft |
Source: NTREIS #20450529 Report a problem | ||
| 11/3/2023 | Price change | $650,000-3%$321/sqft |
Source: NTREIS #20450529 Report a problem | ||
| 10/12/2023 | Listed for sale | $670,000+104.3%$331/sqft |
Source: NTREIS #20450529 Report a problem | ||
| 8/31/2017 | Listing removed | $327,900$162/sqft |
Source: City Group #13657128 Report a problem | ||
| 8/11/2017 | Price change | $327,900-3.3%$162/sqft |
Source: City Group #13657128 Report a problem | ||
| 8/5/2017 | Listed for sale | $339,000$167/sqft |
Source: City Group #13657128 Report a problem | ||
| 8/1/2017 | Pending sale | $339,000$167/sqft |
Source: City Group #13657128 Report a problem | ||
| 7/26/2017 | Listed for sale | $339,000$167/sqft |
Source: City Group #13657128 Report a problem | ||
Public tax history
| Year | Property taxes | Tax assessment |
|---|---|---|
| 2025 | $1,879 | $479,149 |
| 2024 | -- | $479,149 +16.6% |
| 2023 | $1,739 -12.4% | $410,955 +19.8% |
| 2022 | $1,985 +1.8% | $343,130 +2.6% |
| 2021 | $1,950 +9.1% | $334,334 +10% |
| 2020 | $1,788 | $303,807 |
| 2019 | $1,788 +57.7% | $303,807 -3.4% |
| 2018 | $1,134 -79.4% | $314,542 +2% |
| 2017 | $5,505 +9.7% | $308,321 +9% |
| 2016 | $5,016 +8.6% | $282,850 +30.8% |
| 2015 | $4,620 | $216,300 |
| 2014 | $4,620 | $216,300 +7.5% |
| 2013 | -- | $201,300 +2.9% |
| 2012 | -- | $195,600 |
| 2011 | -- | $195,600 +3.4% |
| 2010 | -- | $189,100 -5.3% |
| 2009 | -- | $199,700 +2.4% |
| 2008 | -- | $195,100 +11.9% |
| 2007 | -- | $174,400 |
| 2006 | -- | $174,400 +2% |
| 2005 | -- | $170,900 |
| 2004 | -- | $170,900 +13.7% |
| 2003 | -- | $150,300 +0.5% |
| 2002 | -- | $149,600 +14.4% |
| 2001 | -- | $130,800 +12.1% |
| 2000 | -- | $116,700 |
Find assessor info on the county website
Neighborhood: The Woods
Nearby homes
- $592,7003 bd2 ba2.3k sqft944 S Riverside Dr, Grapevine, TX 76051Off Market
- $470,8003 bd2 ba2k sqft932 S Riverside Dr, Grapevine, TX 76051Off Market
- $486,2003 bd2 ba1.7k sqft814 Heather Wood Dr, Grapevine, TX 76051Off Market
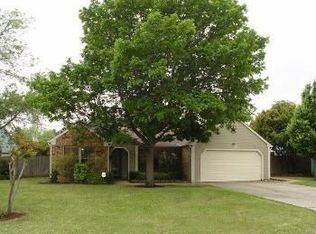
- $395,0003 bd2 ba1.3k sqft820 Heather Wood Dr, Grapevine, TX 76051Off Market
- $427,7003 bd2 ba1.5k sqft808 Heather Wood Dr, Grapevine, TX 76051Off Market
- $451,5003 bd2 ba1.8k sqft950 S Riverside Dr, Grapevine, TX 76051Off Market
- $405,9003 bd2 ba1.5k sqft826 Heather Wood Dr, Grapevine, TX 76051Off Market
- $491,5003 bd3 ba2k sqft933 E Ridge Ct, Grapevine, TX 76051Off Market
Nearby schools
GreatSchools rating
- 7/10Silver Lake Elementary SchoolGrades: PK-5Distance: 0.4 mi
- 7/10Grapevine Middle SchoolGrades: 6-8Distance: 1.1 mi
- 7/10Colleyville Heritage High SchoolGrades: 9-12Distance: 4.7 mi
Schools provided by the listing agent
- Elementary: Silver Lake
- Middle: Grapevine
- High: Colleyville Heritage
- District: Grapevine-Colleyville ISD
Source: NTREIS. This data may not be complete. We recommend contacting the local school district to confirm school assignments for this home.
Get a cash offer in 3 minutes
Find out how much your home could sell for in as little as 3 minutes with a no-obligation cash offer.
Estimated market value
$612,500
Get a cash offer in 3 minutes
Find out how much your home could sell for in as little as 3 minutes with a no-obligation cash offer.
Estimated market value
$612,500
- Texas
- Tarrant County
- Grapevine
- 76051
- The Woods
- 938 S Riverside Dr
