Skip main navigation
Pending
  • $685,000

    938 S Route 9W, Congers, NY 10920

    4beds
    1,916sqft
    Loading
    Single Family Residence, Residential
    Built in 1928
    0.47 Acres Lot
    $-- Zestimate®
    $358/sqft
    $-- HOA

    What's special

    Flexible multigenerational layoutProfessional half-court basketball courtDetached one-car garageFull kitchen
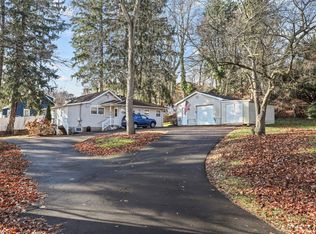
    Welcome to your private oasis at 938 S Route 9W, a fully updated, move-in ready home offering two complete and independent living levels on a generous .47-acre lot in Congers. With a flexible multigenerational layout, extensive capital improvements, and a spectacular outdoor retreat, this property delivers exceptional value and versatility. The main level features two bedrooms, a renovated full bath, dedicated office/den, bonus room with the potential to serve as a bedroom, a full kitchen, living room w/ a wood burning fireplace. The upper level mirrors the flexibility below, offering two additional bedrooms, a second renovated full bath, its own full kitchen, and another private office/den. Each level has its own access point and full washer and dryer hookups, providing complete independence. LED recessed lighting has been installed throughout both levels, adding a clean, modern finish to every room. Every major mechanical has been replaced. The boiler was replaced in Spring 2025, the hot water heater was replaced in 2026, and the entire electrical system including the panel and all wiring throughout has been fully replaced to current code. The main drain line has been upgraded from cast iron to PVC, and a brand new well and supply line were installed and certified to code in 2026. Energy-efficient Pella windows were installed throughout in 2024, adding comfort and lasting value throughout both levels. The work has been done. Step outside to your private fully fenced in oasis. A professional half-court basketball court, a semi-inground pool surrounded by a full patio, and an oversized 8,000 sq ft driveway create an outdoor living experience that is rarely found at this price point. The .47-acre lot delivers exceptional space, privacy, and room to enjoy it all. Additional features include a detached one-car garage and full basement for storage or recreational use. Conveniently located steps from Rockland Lake and easy direct access to Route 9W and the I-87/New York State Thruway. Clarkstown School District. Low taxes of $12,165/yr. Schedule your private showing today.
    41 days
    |
    1,194
    |
    90
    |

    Likely to sell faster than

    Zillow last checked:

    Listing updated:

    Listed by:

    Keller Williams Hudson Valley 845-639-0300,

    Vincent Paolino 845-641-5960

    Source: OneKey® MLS as distributed by MLS GRID,MLS#: 994105MLS Logo

      Facts & features

      Interior

      Bedrooms & bathrooms
      • Bedrooms: 4
      • Bathrooms: 2
      • Full bathrooms: 2
      Bedroom 1
      • Level: First
      Bedroom 2
      • Level: First
      Bedroom 3
      • Level: Second
      Bedroom 4
      • Level: Second
      Bathroom 1
      • Level: First
      Bathroom 2
      • Level: Second
      Basement
      • Description: Full, Unfinished. Private exterior staircase entrance.
      • Level: Basement
      Bonus room
      • Description: Can be used as a bedroom, home office, den, or lounge to suit your needs
      • Level: First
      Den
      • Description: Can be used as a bedroom, home office, den, or lounge to suit your needs
      • Level: First
      Den
      • Description: Can be used as a bedroom, home office, den, or lounge to suit your needs
      Kitchen
      • Level: First
      Kitchen
      • Description: 2nd Kitchen
      • Level: Second
      Living room
      • Description: Wood Burning Fireplace, LED Recessed Lighting
      • Level: First
      Living room
      • Level: Second
      Heating
      • Natural Gas, Steam
      Cooling
      • Wall/Window Unit(s)
      Appliances
      • Included: Dryer, Microwave, Oven, Range, Refrigerator, Washer, Gas Water Heater
      • Laundry: Inside, Multiple Locations
      Features
      • First Floor Bedroom, First Floor Full Bath, In-Law Floorplan, Recessed Lighting
      • Flooring: Vinyl
      • Windows: ENERGY STAR Qualified Windows, New Windows
      • Basement: Full,Unfinished
      • Attic: See Remarks
      • Number of fireplaces: 1
      • Fireplace features: Wood Burning
      Interior area
      • Total structure area: 1,916
      • Total interior livable area: 1,916 sqft

      Property

      Parking
      • Total spaces: 1
      • Parking features: Detached, Driveway
      • Garage spaces: 1
      • Has uncovered spaces: Yes
      Features
      • Levels: Two
      • Patio & porch: Patio
      • Exterior features: Basketball Court, Basketball Hoop
      • Has private pool: Yes
      • Pool features: Outdoor Pool
      • Fencing: Fenced,Full,Vinyl
      Lot
      • Size: 0.47 Acres
      Details
      • Parcel number: 39208904402000040080000000
      • Special conditions: None

      Construction

      Type & style
      • Home type: SingleFamily
      • Architectural style: Colonial
      • Property subtype: Single Family Residence, Residential
      Materials
      • Vinyl Siding
      Condition
      • Actual,Updated/Remodeled
      • Year built: 1928

      Utilities & green energy

      • Sewer: Public Sewer
      • Water: Well
      • Utilities for property: Electricity Connected, Natural Gas Connected, Sewer Connected, Trash Collection Public, Water Connected

      Community & HOA

      HOA
      • Has HOA: No
      Location
      • Region: Congers

      Financial & listing details

      • Price per square foot: $358/sqft
      • Tax assessed value: $96,860
      • Annual tax amount: $12,165
      • Date on market: 6/5/2026
      • Cumulative days on market: 41 days
      • Listing agreement: Exclusive Right To Sell
      • Inclusions: 2 Window AC Units
      • Electric utility on property: Yes

        Estimated market value

        Not available

        Estimated sales range

        Not available

        Not available

        Price history

        DateEventPrice
        6/29/2026Pending sale$685,000$358/sqft
        Source: OneKey® MLS as distributed by MLS GRID #994105 Report a problem
        6/5/2026Listed for sale$685,000+52.2%$358/sqft
        Source: OneKey® MLS as distributed by MLS GRID #994105 Report a problem
        5/29/2024Sold$450,000-14.3%$235/sqft
        Source: OneKey® MLS as distributed by MLS GRID #H6277987 Report a problem
        1/2/2024Pending sale$525,000$274/sqft
        Source: OneKey® MLS as distributed by MLS GRID #H6277987 Report a problem
        12/6/2023Listing removed--
        Source: OneKey® MLS as distributed by MLS GRID #H6277987 Report a problem
        11/27/2023Price change$525,000-12.5%$274/sqft
        Source: OneKey® MLS as distributed by MLS GRID #H6277987 Report a problem
        11/14/2023Listed for sale$599,900-13.1%$313/sqft
        Source: OneKey® MLS as distributed by MLS GRID #H6277987 Report a problem
        11/13/2023Listing removed--
        Source: Owner Report a problem
        6/27/2023Listed for sale$689,999+64.3%$360/sqft
        Source: Owner Report a problem
        3/24/2021Listing removed--
        Source: Owner Report a problem
        3/24/2011Listing removed$420,000$219/sqft
        Source: Owner Report a problem
        11/6/2009Price change$420,000-6.7%$219/sqft
        Source: Owner Report a problem
        10/8/2008Listed for sale$450,000+30.6%$235/sqft
        Source: Owner Report a problem
        8/15/2007Sold$344,500-13.7%$180/sqft
        Source: Public Record Report a problem
        5/4/2007Listing removed$399,000$208/sqft
        Source: Keller Williams Report a problem
        3/7/2007Price change$399,000-11.3%$208/sqft
        Source: Keller Williams Report a problem
        2/18/2007Listed for sale$449,900$235/sqft
        Source: Keller Williams Report a problem

        Public tax history

        YearProperty taxesTax assessment
        2025-- $96,860
        2024-- $96,860
        2023-- $96,860
        2022-- $96,860
        2021-- $96,860
        2020-- $96,860
        2019-- $96,860
        2018-- $96,860
        2017$8,762 $96,860 +12.8%
        2016-- $85,900
        2015-- $85,900
        2014-- $85,900
        2013-- $85,900
        2012-- $85,900
        2011-- $85,900
        2010-- $85,900
        2009-- $85,900
        2007-- $85,900
        2006-- $85,900
        2005-- $85,900
        2004-- $85,900
        2003-- $85,900
        2002-- $85,900
        2001-- $85,900
        2000-- $85,900
        Find assessor info on the county website

        Monthly payment

        Estimated monthly payment$1,822
        All calculations are estimates and provided by Zillow, Inc. for informational purposes only. Actual amounts may vary.
        HOA fees may include property taxes on listings classified as Co-Ops. Contact the listing agent and/or owner for fee details.
        Mortgage interest rates are dependent on a number of factors, including credit score, down payment, and repayment length. Interest rate data provided by Zillow Group Marketplace, Inc. as of 1/1/1970 from various mortgage lenders with which we have lead or other similar arrangements; the Estimated Payment is an average of those rates.
        See how much you could borrow to make a competitive offer.

        Climate risks

        Neighborhood: 10920

        Getting around

        40 / 100
        Car-Dependent
        36 / 100
        Somewhat Bikeable

        Nearby schools

        GreatSchools rating
        Schools provided by the listing agent
        • Elementary: Lakewood Elementary School
        • Middle: Felix Festa Achievement Middle Sch
        • High: Clarkstown North Senior High School

        Source: OneKey® MLS as distributed by MLS GRID. This data may not be complete. We recommend contacting the local school district to confirm school assignments for this home.

        A local agent can set up tours, give advice and negotiate with sellers.

        Browse local experts

        Similar homes