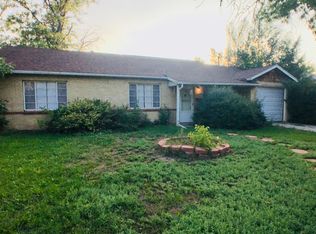
Welcome home to one of the largest homes in the neighborhood that has been thoughtfully remodeled. This spacious, move-in-ready home has stand out features like extensive solar panels that are a huge energy savings and a brand new covered patio for summer gatherings.
Enjoy major upgrades that matter, including a brand-new roof with owned solar panels to help keep electric bills low, new gutters, fresh interior and exterior paint, a new air conditioner, and a new six-foot privacy fence—perfect for kids, pets, and backyard play. The exterior truly stands out with new stone front façade, while all new concrete includes the driveway, sidewalk, front patio, garage floor, and back patio.
The backyard is made for making memories, featuring a beautiful pergola ideal for summer dinners, birthday parties, and relaxed evenings with friends and family.
Inside, you’ll love the bright, open feel with new flooring throughout—tile, luxury vinyl plank, and plush carpet. The oversized front living room offers plenty of space to gather and centers around a stunning new stone fireplace and hearth. The kitchen has been refreshed with new quartz countertops, and the home features new lighting, ceiling fans, and trim throughout.
This sprawling ranch offers four bedrooms, providing flexibility for growing families, home offices, or guest rooms (two bedrooms are extra-large but do not have closets). There are two beautiful bathrooms, including an en-suite in the primary bedroom. New windows along the back of the home bring in great natural light.
Mindfully updated and designed for everyday living, this home offers space, comfort, and value—an ideal opportunity near Anschutz Medical Campus, Town Center at Aurora, and Interstate 225 for easy access wherever your work or play take you. Priced to sell! Check it out today.
Sold for $464,900
$464,900
938 Salem Street, Aurora, CO 80011
4beds
2,057sqft
Single Family Residence
Built in 1953
8,059 Square Feet Lot
$462,100 Zestimate®
$226/sqft
$2,789 Estimated rent
Home value
$462,100
$434,000 - $494,000
$2,789/mo
Zestimate® history
Owner options
List your home for rent
$2,789/mo
Rent Zestimate®
Find your next renter with Zillow Rental Manager. Plus, with online applications, you can quickly screen prospective tenants – for free.
$2,789/mo
Rent Zestimate®
Refinance and save
$2,729/mo
Est. payment
Refinancing to a lower rate could help reduce your monthly payments and save thousands over the life of the loan.
$2,729/mo
Est. payment
Explore your selling options
Work with a Zillow partner agent
Leverage their expertise and Zillow's premium Showcase listings to get your home seen by more buyers.
Get startedList with your own agent
Get your home in front of millions of buyers by listing it on Zillow.
Learn how to do itSell it yourself
Take full control of how buyers see your home on Zillow by listing For Sale by Owner (FSBO).
List your homeWhat's special
New guttersNew air conditioner
Zillow last checked:
Listing updated:
Listed by:
Monica Perez mperez@monicaperezre.com,
Your Castle Real Estate Inc
Bought with:
Eduardo Estrada Aguilar, 100085845
Megastar Realty
Source: REcolorado as distributed by MLS GRID,MLS#: 2822792
Facts & features
Interior
Bedrooms & bathrooms
- Bedrooms: 4
- Bathrooms: 2
- Full bathrooms: 1
- 3/4 bathrooms: 1
- Main level bathrooms: 2
- Main level bedrooms: 4
Bedroom
- Description: Bedroom 2
- Level: Main
- Area: 118.75 Square Feet
- Dimensions: 9.5 x 12.5
Bedroom
- Description: Bedroom 1
- Features: Primary Suite
- Level: Main
- Area: 159.98 Square Feet
- Dimensions: 14.4 x 11.11
Bedroom
- Description: Bedroom 3
- Level: Main
- Area: 167.04 Square Feet
- Dimensions: 14.4 x 11.6
Bedroom
- Description: Extra Deep Bedroom 5 (No Closet)
- Level: Main
- Area: 220.64 Square Feet
- Dimensions: 19.7 x 11.2
Bathroom
- Description: Hall Bathroom
- Level: Main
- Area: 57.63 Square Feet
- Dimensions: 11.3 x 5.1
Bathroom
- Description: Jack-And-Jill Between Primary And 3rd Bedroom
- Features: Primary Suite
- Level: Main
- Area: 44.37 Square Feet
- Dimensions: 5.1 x 8.7
Dining room
- Description: Opens To Kitchen And Living Room, With Ceiling Fan
- Level: Main
- Area: 133.38 Square Feet
- Dimensions: 11.7 x 11.4
Kitchen
- Description: New Quartz Countertops, Door To Backyard
- Level: Main
- Area: 125.43 Square Feet
- Dimensions: 11.3 x 11.1
Living room
- Description: Spacious And Open, With Ceiling Fan
- Level: Main
- Area: 468.99 Square Feet
- Dimensions: 19.3 x 24.3
Office
- Description: Could Be Extra Family Room, Office Or Bedroom
- Level: Main
- Area: 210.27 Square Feet
- Dimensions: 16.3 x 12.9
Utility room
- Description: Washer And Dryer Included
- Level: Main
- Area: 92.02 Square Feet
- Dimensions: 8.6 x 10.7
Heating
- Forced Air
Cooling
- Central Air
Appliances
- Included: Dishwasher, Dryer, Refrigerator, Washer
Features
- Jack & Jill Bathroom, No Stairs, Open Floorplan, Quartz Counters
- Flooring: Carpet, Tile, Vinyl
- Windows: Double Pane Windows
- Has basement: No
- Number of fireplaces: 1
- Fireplace features: Living Room
Interior area
- Total structure area: 2,057
- Total interior livable area: 2,057 sqft
- Finished area above ground: 2,057
Property
Parking
- Total spaces: 1
- Parking features: Concrete, Dry Walled
- Attached garage spaces: 1
Features
- Levels: One
- Stories: 1
- Patio & porch: Front Porch
- Exterior features: Private Yard, Rain Gutters
- Fencing: Full
Lot
- Size: 8,059 Square Feet
- Features: Level
Details
- Parcel number: 031060346
- Special conditions: Standard
Construction
Type & style
- Home type: SingleFamily
- Property subtype: Single Family Residence
Materials
- Brick, Stone
- Roof: Composition
Condition
- Updated/Remodeled
- Year built: 1953
Utilities & green energy
- Sewer: Public Sewer
- Water: Public
Community & HOA
Community
- Subdivision: Hoffman Town
HOA
- Has HOA: No
Location
- Region: Aurora
Financial & listing details
- Price per square foot: $226/sqft
- Tax assessed value: $415,800
- Annual tax amount: $2,565
- Date on market: 1/23/2026
- Listing terms: Cash,Conventional,FHA,VA Loan
- Exclusions: None
- Ownership: Individual
- Road surface type: Paved
Price history
| Date | Event | Price |
|---|---|---|
| 5/1/2026 | Sold | $464,900$226/sqft |
Source:  REcolorado as distributed by MLS GRID #2822792 Report a problem REcolorado as distributed by MLS GRID #2822792 Report a problem | ||
| 4/1/2026 | Pending sale | $464,900$226/sqft |
Source: REcolorado as distributed by MLS GRID #2822792 Report a problem | ||
| 3/19/2026 | Price change | $464,900-1.1%$226/sqft |
Source: REcolorado as distributed by MLS GRID #2822792 Report a problem | ||
| 2/24/2026 | Price change | $469,900-2.7%$228/sqft |
Source: REcolorado as distributed by MLS GRID #2822792 Report a problem | ||
| 1/23/2026 | Listed for sale | $483,000+60.3%$235/sqft |
Source: REcolorado as distributed by MLS GRID #2822792 Report a problem | ||
| 10/2/2025 | Sold | $301,349+94.4%$146/sqft |
Source: Public Record Report a problem | ||
| 8/28/2025 | Listing removed | $2,850$1/sqft |
Source: Zillow Rentals Report a problem | ||
| 8/5/2025 | Price change | $2,850-3.4%$1/sqft |
Source: Zillow Rentals Report a problem | ||
| 7/16/2025 | Listed for rent | $2,950+3.5%$1/sqft |
Source: Zillow Rentals Report a problem | ||
| 5/21/2025 | Listing removed | $2,850$1/sqft |
Source: Zillow Rentals Report a problem | ||
| 5/11/2025 | Listed for rent | $2,850$1/sqft |
Source: Zillow Rentals Report a problem | ||
| 3/11/2025 | Listing removed | $2,850$1/sqft |
Source: Zillow Rentals Report a problem | ||
| 1/5/2025 | Listed for rent | $2,850+3.6%$1/sqft |
Source: Zillow Rentals Report a problem | ||
| 2/2/2024 | Listing removed | -- |
Source: Zillow Rentals Report a problem | ||
| 10/25/2023 | Listed for rent | $2,750+130.1%$1/sqft |
Source: Zillow Rentals Report a problem | ||
| 1/30/2014 | Sold | $155,000$75/sqft |
Source: Public Record Report a problem | ||
| 1/13/2014 | Listed for sale | $155,000$75/sqft |
Source: Keller Williams - Denver Tech Center #9811175 Report a problem | ||
| 3/2/2012 | Listing removed | $1,195$1/sqft |
Source: Rentbits Report a problem | ||
| 2/1/2012 | Listed for rent | $1,195$1/sqft |
Source: Rentbits Report a problem | ||
Public tax history
| Year | Property taxes | Tax assessment |
|---|---|---|
| 2025 | $2,565 +3.1% | $25,988 -2.9% |
| 2024 | $2,488 +8.8% | $26,767 -12.9% |
| 2023 | $2,286 -3.1% | $30,747 +35.1% |
| 2022 | $2,359 | $22,762 -2.8% |
| 2021 | -- | $23,417 +11.6% |
| 2020 | $2,185 +18.3% | $20,986 |
| 2019 | $1,847 | $20,986 +20.1% |
| 2018 | $1,847 +15% | $17,467 |
| 2017 | $1,607 | $17,467 +35.3% |
| 2016 | -- | $12,911 |
| 2015 | -- | $12,911 +45.5% |
| 2014 | $1,171 +40.1% | $8,875 -3.7% |
| 2013 | $836 | $9,220 |
| 2012 | -- | $9,220 |
| 2011 | $797 +1.1% | $9,220 -6.2% |
| 2010 | $788 -28.9% | $9,830 |
| 2009 | $1,109 | $9,830 -29% |
| 2008 | -- | $13,842 |
| 2007 | -- | $13,842 -6.8% |
| 2006 | -- | $14,846 |
| 2005 | -- | $14,846 +3.5% |
| 2002 | $1,102 +29.6% | $14,350 +33.2% |
| 2001 | $850 | $10,770 |
Find assessor info on the county website
Neighborhood: Jewell Heights - Hoffman Heights
Nearby homes
- $369,7003 bd2 ba1.4k sqft926 Salem St, Aurora, CO 80011Off Market
- $394,0003 bd2 ba1.6k sqft952 Salem St, Aurora, CO 80011Off Market

- $373,2003 bd2 ba1.4k sqft939 Scranton St, Aurora, CO 80011Off Market
- $387,900-- bd2 ba1.4k sqft925 Scranton St, Aurora, CO 80011Off Market
- $378,6003 bd2 ba1.4k sqft912 Salem St, Aurora, CO 80011Off Market
- $373,0003 bd2 ba1.4k sqft953 Scranton St, Aurora, CO 80011Sold
- $402,8003 bd2 ba1.6k sqft964 Salem St, Aurora, CO 80011Off Market
- $377,700-- bd2 ba1.6k sqft911 Scranton St, Aurora, CO 80011Off Market
Nearby schools
GreatSchools rating
- 3/10Vaughn Elementary SchoolGrades: PK-5Distance: 0.3 mi
- 4/10Aurora Central High SchoolGrades: PK-12Distance: 0.6 mi
- 4/10North Middle School Health Sciences And TechnologyGrades: 6-8Distance: 1.3 mi
Schools provided by the listing agent
- Elementary: Peoria
- Middle: South
- High: Aurora Central
- District: Adams-Arapahoe 28J
Source: REcolorado as distributed by MLS GRID. This data may not be complete. We recommend contacting the local school district to confirm school assignments for this home.
Get a cash offer in 3 minutes
Find out how much your home could sell for in as little as 3 minutes with a no-obligation cash offer.
Estimated market value
$462,100
Get a cash offer in 3 minutes
Find out how much your home could sell for in as little as 3 minutes with a no-obligation cash offer.
Estimated market value
$462,100
Nearby cities
Nearby neighborhoods
Nearby zip codes
Other Aurora Topics
