Must See!!! This home was built in 1990 With a walk-out concrete poured basement wall. This home sits in the middle of three lots. The home is well-maintained beautifully landscaped yard, concrete drive, and only about five houses from the high school. This home offer three bedrooms on the main floor at lease one in the basement and three full bathrooms. Off the living room on the main floor is a patio door leading to a large deck overlooking the large back yard. The kitchen is open to the living room that offers Amish built oak cabinets, with pull-out pantry drawers, Large island all granite countertops, including a built in desk, bar with built in range, stainless appliances complete this handy beautiful kitchen. Just off the kitchen is a formal dining room with patio doors leading to the large back deck. Just off the foyer is a den / reading room. The master bedroom has a door leading to the deck, large closet, plus a large walk-in closet, The master bath offer double sink lavatory, Tub and separate walk-in shower. The two other large bedrooms on the main floor offer large closets as well. Going to the basement area this home offers a large family room with gas log fireplace, separate kitchen with all appliances. The patio doors that lead out to a nice covered deck and fantastic back yard. You can sit for hours and watch the wildlife and enjoy your favorite beverage. There is lots of storage area in the basement that could be finished out into game rooms, bedrooms or craft rooms. Don't miss out on viewing this truly wonderful house that you can call home.
Closed
$475,000
938 Stars Blvd, Bedford, IN 47421
4beds
3,488sqft
Single Family Residence
Built in 1990
3.17 Acres Lot
$490,200 Zestimate®
$--/sqft
$2,586 Estimated rent
Home value
$490,200
Estimated sales range
Not available
$2,586/mo
Zestimate® history
Owner options
List your home for rent
$2,586/mo
Rent Zestimate®
Find your next renter with Zillow Rental Manager. Plus, with online applications, you can quickly screen prospective tenants – for free.
$2,586/mo
Rent Zestimate®
Refinance and save
$3,011/mo
Est. payment
Refinancing to a lower rate could help reduce your monthly payments and save thousands over the life of the loan.
$3,011/mo
Est. payment
Explore your selling options
Work with a Zillow partner agent
Leverage their expertise and Zillow's premium Showcase listings to get your home seen by more buyers.
Get startedList with your own agent
Get your home in front of millions of buyers by listing it on Zillow.
Learn how to do itSell it yourself
Take full control of how buyers see your home on Zillow by listing For Sale by Owner (FSBO).
List your homeWhat's special
Gas log fireplaceCovered deckFormal dining roomGranite countertopsCraft roomsBuilt in deskGame rooms
Zillow last checked:
Listing updated:
Listed by:
Mary Bottorff offic:812-277-9227,
Indiana Real Estate Connection
Bought with:
Jason Branham, RB22000943
Hawkins & Root Real Estate
Source: IRMLS,MLS#: 202444416
Facts & features
Interior
Bedrooms & bathrooms
- Bedrooms: 4
- Bathrooms: 3
- Full bathrooms: 3
- Main level bedrooms: 3
Bedroom 1
- Level: Main
Bedroom 2
- Level: Main
Dining room
- Level: Main
- Area: 160
- Dimensions: 16 x 10
Family room
- Level: Basement
- Area: 493
- Dimensions: 29 x 17
Kitchen
- Level: Main
- Area: 182
- Dimensions: 14 x 13
Living room
- Level: Main
- Area: 340
- Dimensions: 20 x 17
Office
- Level: Main
- Area: 132
- Dimensions: 12 x 11
Heating
- Natural Gas, Forced Air, Heat Pump, Propane Tank Rented
Cooling
- Central Air, Ceiling Fan(s)
Appliances
- Included: Disposal, Range/Oven Hook Up Elec, Dishwasher, Microwave, Refrigerator, Washer, Electric Cooktop, Dryer-Electric, Oven-Built-In, Electric Oven, Electric Water Heater, Water Softener Owned
- Laundry: Electric Dryer Hookup, Main Level, Washer Hookup
Features
- Built-in Desk, Ceiling Fan(s), Walk-In Closet(s), Countertops-Solid Surf, Eat-in Kitchen, Entrance Foyer, Kitchen Island, Natural Woodwork, Double Vanity, Stand Up Shower, Tub and Separate Shower, Main Level Bedroom Suite, Formal Dining Room, Low Emittance Doors/Win
- Flooring: Hardwood, Carpet, Laminate
- Doors: Insulated Doors
- Windows: Double Pane Windows
- Basement: Full,Partially Finished,Exterior Entry,Concrete
- Number of fireplaces: 1
- Fireplace features: Family Room, Gas Log
Interior area
- Total structure area: 3,944
- Total interior livable area: 3,488 sqft
- Finished area above ground: 1,972
- Finished area below ground: 1,516
Property
Parking
- Total spaces: 2
- Parking features: Attached, Garage Door Opener, Garage Utilities, Concrete
- Attached garage spaces: 2
- Has uncovered spaces: Yes
Features
- Levels: One
- Stories: 1
- Patio & porch: Deck Covered, Deck, Porch Covered
Lot
- Size: 3.17 Acres
- Dimensions: 488 x 242
- Features: Irregular Lot, Level, Rolling Slope, 3-5.9999, Rural, Landscaped
Details
- Additional parcels included: 470708200094000009 470708200002000009
- Parcel number: 470708200092.000009
Construction
Type & style
- Home type: SingleFamily
- Architectural style: Ranch
- Property subtype: Single Family Residence
Materials
- Brick, Vinyl Siding
- Roof: Asphalt,Shingle
Condition
- New construction: No
- Year built: 1990
Utilities & green energy
- Electric: Duke Energy Indiana
- Gas: Other
- Sewer: Septic Tank
- Water: Public, E Lawrence Water
- Utilities for property: Cable Available
Green energy
- Energy efficient items: Appliances, Doors, Insulation, Roof, Water Heater, Windows
Community & HOA
Community
- Security: Smoke Detector(s)
- Subdivision: None
Location
- Region: Bedford
Financial & listing details
- Tax assessed value: $394,400
- Annual tax amount: $2,813
- Date on market: 11/16/2024
- Listing terms: Cash,Conventional,FHA,USDA Loan,VA Loan
Price history
| Date | Event | Price |
|---|---|---|
| 5/22/2025 | Sold | $475,000-5% |
Source:  IRMLS #202444416 Report a problem IRMLS #202444416 Report a problem | ||
| 3/12/2025 | Price change | $499,995-9% |
Source: IRMLS #202444416 Report a problem | ||
| 11/16/2024 | Listed for sale | $549,500 |
Source: IRMLS #202444416 Report a problem | ||
Public tax history
| Year | Property taxes | Tax assessment |
|---|---|---|
| 2025 | $2,398 +7.2% | $394,400 +37.4% |
| 2024 | $2,236 +5.4% | $287,000 +10.7% |
| 2023 | $2,122 +22.7% | $259,300 +8.1% |
| 2022 | $1,729 +6.6% | $239,900 +13.3% |
| 2021 | $1,623 +4.4% | $211,700 +5.8% |
| 2020 | $1,555 +3.9% | $200,100 +5.4% |
| 2019 | $1,496 +7.3% | $189,900 +3.7% |
| 2018 | $1,394 +3.4% | $183,100 +4.7% |
| 2017 | $1,349 | $174,900 +1.3% |
| 2016 | $1,349 +0.8% | $172,600 +2.3% |
| 2014 | $1,338 +6.5% | $168,700 +2% |
| 2013 | $1,257 -8.7% | $165,400 -2.4% |
| 2012 | $1,376 +22.1% | $169,400 +12.2% |
| 2011 | $1,127 -6.7% | $151,000 +0.3% |
| 2010 | $1,207 -1.2% | $150,600 -1.6% |
| 2009 | $1,222 -7.8% | $153,000 +2.8% |
| 2007 | $1,326 | $148,800 |
Find assessor info on the county website
Neighborhood: 47421
Nearby homes
- $7,600-- bd-- ba-- sqftStars Blvd, Bedford, IN 47421Off Market
- $6,500-- bd-- ba-- sqftStars Blvd, Bedford, IN 47421Off Market
- $330,3003 bd2 ba2k sqft917 Stars Blvd, Bedford, IN 47421Off Market
- $260,0003 bd3 ba1.9k sqft981 Stars Blvd, Bedford, IN 47421Sold
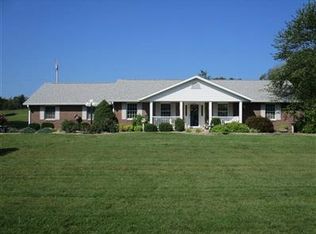
- $298,1004 bd2 ba2k sqft876 Stars Blvd, Bedford, IN 47421Off Market
- $276,1003 bd2 ba1.7k sqft889 Stars Blvd, Bedford, IN 47421Off Market
- $2,400-- bd-- ba-- sqft889 Stars Blvd, Bedford, IN 47421Off Market
- $356,0003 bd2 ba3k sqft840 Stars Blvd, Bedford, IN 47421Off Market
Nearby schools
GreatSchools rating
- 6/10Shawswick Elementary SchoolGrades: K-6Distance: 2.9 mi
- 7/10Bedford Middle SchoolGrades: 7-8Distance: 3.2 mi
- 4/10Bedford-North Lawrence High SchoolGrades: 9-12Distance: 0.4 mi
Schools provided by the listing agent
- Elementary: Shawswick
- Middle: Shawswick
- High: Bedford-North Lawrence
- District: North Lawrence Community Schools
Source: IRMLS. This data may not be complete. We recommend contacting the local school district to confirm school assignments for this home.
Sell for more on Zillow
Get a Zillow Showcase℠ listing at no additional cost and you could sell for .
$490,200
2% more
+$9,804
With Zillow Showcase(estimated)
$500,004
Sell for more on Zillow
Get a Zillow Showcase℠ listing at no additional cost and you could sell for .
$490,200
2% more
+$9,804
With Zillow Showcase(estimated)
$500,004
- Indiana
- Lawrence County
- Bedford
- 47421
- 938 Stars Blvd
