Dining areaVinyl plank wood-look flooringExtended foyerQuartz countertopsGourmet island kitchenUseful game room upstairsEnormous walk-in closet
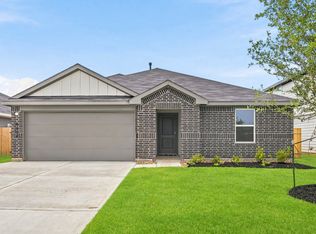
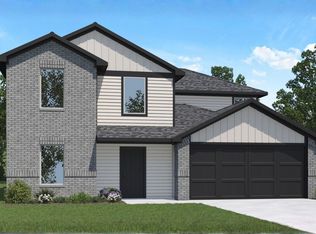
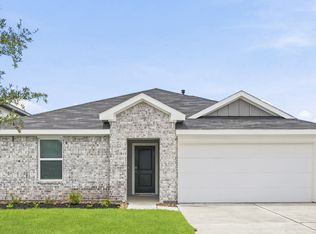
BEAUTIFUL FIVE-BEDROOM NEW D.R. HORTON BUILT 2 STORY IN SILVERTHORNE! Fantastic Floorplan and Design! Extended Foyer Leads to Gourmet Island Kitchen with Tons of Cabinetry & Quartz Countertops! Spacious Living Room & Dining Area! Privately Located Primary Suite on First Floor Offers Lovely Bath with Dual Sinks, Large Shower, & ENORMOUS Walk-In Closet! Generously Sized Secondary Bedrooms! Useful Game Room Upstairs! Utility Room! Tons of Incredible Features: LED Can Lighting, Vinyl Plank Wood-Look Flooring, Sprinkler System, Full Sod, Tankless Water Heater, PLUS MORE! Great Community with a Recreation Center, Playground, Pickleball Court, Walking Trails & Pool! MOVE-IN READY!
109 days
|
170
|
14
|
Zillow last checked:
Listing updated:
Listed by:
Jonathan WoodruffTREC #0527229832-400-5057,
D.R. Horton-Texas, LTD
Source: HAR,MLS#: 92564345
Facts & features
Interior
Bedrooms & bathrooms
Bedrooms: 5
Bathrooms: 3
Full bathrooms: 2
1/2 bathrooms: 1
Rooms
Room types: Family Room, Utility Room
Primary bedroom
Level: First
Area: 224
Dimensions: 16x14
Bedroom
Level: Second
Area: 156
Dimensions: 13x12
Bedroom
Level: Second
Area: 132
Dimensions: 12x11
Bedroom
Level: Second
Area: 143
Dimensions: 13x11
Bedroom
Level: Second
Area: 120
Dimensions: 12x10
Bedroom
Level: Second
Area: 121
Dimensions: 11x11
Game room
Level: Second
Area: 280
Dimensions: 20x14
Heating
Natural Gas
Cooling
Electric
Appliances
Included: Water Heater, Disposal, Gas Oven, Microwave, Gas Range, Dishwasher
Laundry: Electric Dryer Hookup, Washer Hookup
Features
High Ceilings, Prewired for Alarm System, En-Suite Bath, Primary Bed - 1st Floor, Walk-In Closet(s)