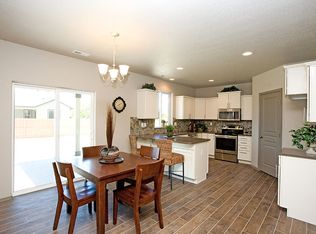
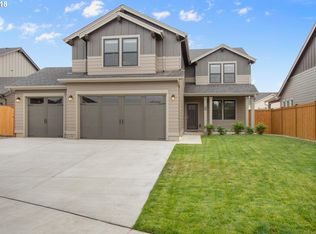
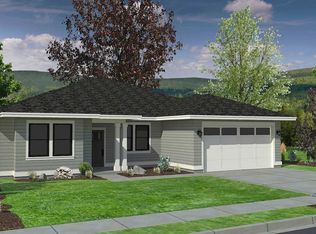
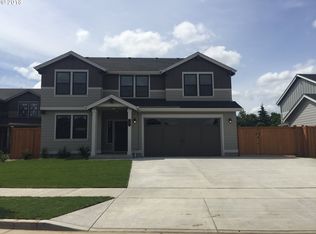
Brand new Teton floor plan by Hayden Homes! Open living area w/ gas F/P, quartz, tile floor kitch/BA, painted maple cab, dual zone heat. Expansive master suite features oversized walk-in closet, tile W/I shower, deluxe ensuite bath including soaking tub and dual vanity. The other three bedrooms are substantially sized with generous closets. Home features insulated 3 car gar, cvrd back patio, full landscaping. Pics are of a similar home.
This property is not currently displayed as for sale or rent on Zillow. This may be different from what's on other websites or public sources.