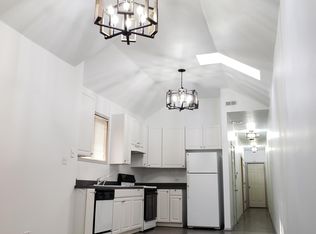
Beautiful 2-Level Duplex Down Unit with 3 Bedrooms w/private en-suite Bathrooms-Unit painted white for new Resident-2 BRs on main level w/generous size closets (rear BR has easy access to Deck)-1 Master BR in lower level w/large walk-in closet & small-to-mid size storage space. This BR has easy access to Laundry Room & Parking Area-Dining Room adjacent to Kitchen w/nice countertops and cabinetry on main level-High Ceilings with fans & lots of window natural light in kitchen and Unit-Appliances: Stove/Oven, refrigerator & dishwasher -Storage Room below stairs in lower level -Huge Living/Recreational/Family Room w/countertops, double sink wet bar, cabinetry, high ceilings & ceiling fan in lower level-Heating/Cooling/Electric: Gas Forced Air, Central AC, and electric services (paid by Resident)-Flooring: Wood (Kitchen), Carpet (BRs/Hallways/Closets), Ceramic (BAs); Carpet/Tile in Living/Recreational/Family Room-Laundry Facilities: Coin Op. in Building-Additional Amenities: Cable ready & alarm installed (services paid by Resident)-Patio/Deck: Wood Deck-Wrought Iron Gated Building-Near elevated El (Red Line, Brown Line, and Purple Line) & various bus routes-Access to all residential amenities, top public and private schools, shopping, employment and recreational facilities. Property is walking distance to public bus/train transportation that cover most of the territory (the Red Line, Brown Line, and Purple Line are accessible via the Fullerton and Armitage El stops), Whole Foods, CVS Pharmacy, Best Buy, Bed, Bath & Beyond, Goose Island Brewery, Royal George Theatre, DePaul University, lots of restaurants, shops, and more! Call now for a showing. . . won't last long! For more info.: (708) 341-8599; s.i.properties@aol.com; Non-Refundable Resident Screening Fee for any occupant that has attained 18 years of age: $59.95 Easy online application at: (RLNE947147) Lincoln Park/DePaul Area (Unit #1)Beautiful 2-Level Duplex Down Unit with 3 Bedrooms with private en-suite Bathrooms -Unit painted white for incoming Tenant -2 Bedrooms on main level with generous size closets (rear Bedroom has easy access to Deck) -1 Master Bedroom in lower level with large walk-in closet and small-to-mid size storage space. This lower Bedroom has easy access to Laundry Room and Parking Area -Dining Room adjacent to Kitchen with nice countertops and cabinetry on main level -High Ceilings with fans and lots of window natural light in kitchen and Unit -Appliances: Stove, refrigerator, and dishwasher on main level -Storage Room below stairs in lower level -Huge Living/Recreational/Family/Great Room with countertops, double sink wet bar, cabinetry, high ceilings and ceiling fan in lower level -Heating/Cooling/Electric: Gas Forced Air, Central AC, and electric services (paid by Tenant) -Flooring: Wood (Kitchen), Carpeting (Bedrooms/Hallways/Closets), Ceramic (B
This property is off market, which means it's not currently listed for sale or rent on Zillow. This may be different from what's available on other websites or public sources.