Attention Investors! This property is a golden opportunity for a fix and flip project. Welcome to this stunning colonial-style home at 938 West Wythe St!!! This incredibly spacious property features 4 large bedrooms, each with its own closet, and high ceilings that enhance the open and airy feel throughout. With two generous living rooms, there's ample opportunity to remodel and transform these spaces into a library, study room, office, or anything else you desire. The open-concept kitchen is designed with a modern island that serves perfectly as a breakfast nook, making it an ideal spot for family gatherings and casual dining. The main floor also includes a convenient half-bath and a dedicated laundry room for added functionality. Upstairs, the expansive master bedroom boasts a gigantic walk-in closet, providing plenty of storage and space. This property offers a private, spacious area perfect for family recreation and entertaining friends. Located just minutes from VSU, this home is in an excellent location with great potential for long-term value and wealth building. Finally, with its spacious layout, high ceilings, and ample potential for remodeling, Don’t miss out on this chance to transform a colonial gem into a lucrative investment. Act fast—this exceptional opportunity won’t last long! Schedule your visit today and start planning your next successful flip!
Sold for $150,000
$150,000
938 W Wythe St, Petersburg, VA 23803
4beds
1,852sqft
Single Family Residence
Built in 1905
5,401 Square Feet Lot
$209,500 Zestimate®
$81/sqft
$1,935 Estimated rent
Home value
$209,500
$191,000 - $230,000
$1,935/mo
Zestimate® history
Owner options
List your home for rent
$1,935/mo
Rent Zestimate®
Find your next renter with Zillow Rental Manager. Plus, with online applications, you can quickly screen prospective tenants – for free.
$1,935/mo
Rent Zestimate®
Refinance and save
$749/mo
Est. payment
Refinancing to a lower rate could help reduce your monthly payments and save thousands over the life of the loan.
$749/mo
Est. payment
Explore your selling options
Work with a Zillow partner agent
Leverage their expertise and Zillow's premium Showcase listings to get your home seen by more buyers.
Get startedList with your own agent
Get your home in front of millions of buyers by listing it on Zillow.
Learn how to do itSell it yourself
Take full control of how buyers see your home on Zillow by listing For Sale by Owner (FSBO).
List your homeWhat's special
Zillow last checked:
Listing updated:
Listed by:
Nordelys Escalante 804-496-0045,
EXP Realty LLC
Bought with:
Marietta Roberts, 0225113970
Virginia Capital Realty
Source: CVRMLS,MLS#: 2415259 Originating MLS: Central Virginia Regional MLS
Originating MLS: Central Virginia Regional MLSFacts & features
Interior
Bedrooms & bathrooms
- Bedrooms: 4
- Bathrooms: 2
- Full bathrooms: 1
- 1/2 bathrooms: 1
Primary bedroom
- Description: Spacious Bedroom with Generous Walk-In Closet and
- Level: Second
- Dimensions: 0 x 0
Bedroom 2
- Description: This expansive bedroom offers ample space for rela
- Level: Second
- Dimensions: 0 x 0
Bedroom 3
- Description: Large windows allow natural light to flood the spa
- Level: Third
- Dimensions: 0 x 0
Bedroom 4
- Description: Perfect sanctuary for comfort and tranquility.
- Level: Second
- Dimensions: 0 x 0
Dining room
- Description: This gigantic dining area boasts an abundance of n
- Level: First
- Dimensions: 0 x 0
Other
- Description: Tub & Shower
- Level: Second
Half bath
- Level: First
Kitchen
- Description: This enormous kitchen features an open concept des
- Level: First
- Dimensions: 0 x 0
Laundry
- Description: This laundry space offers ample room for the insta
- Level: First
- Dimensions: 0 x 0
Living room
- Description: This spacious living room exudes colonial charm, r
- Level: First
- Dimensions: 0 x 0
Office
- Description: Perfect for setting up a home office, offering a q
- Level: First
- Dimensions: 0 x 0
Heating
- Electric
Cooling
- Electric, None
Appliances
- Included: Electric Cooking, Electric Water Heater, Disposal, Refrigerator
Features
- Dining Area, Eat-in Kitchen, Kitchen Island, Laminate Counters, Walk-In Closet(s)
- Flooring: Laminate, Tile, Vinyl
- Basement: Crawl Space
- Attic: None
Interior area
- Total interior livable area: 1,852 sqft
- Finished area above ground: 1,852
Property
Parking
- Parking features: Driveway, Unpaved
- Has uncovered spaces: Yes
Features
- Levels: Two
- Stories: 2
- Patio & porch: Deck, Front Porch
- Exterior features: Unpaved Driveway
- Pool features: None
- Fencing: None
- Has view: Yes
- View description: City
- Body of water: N/a
Lot
- Size: 5,401 Square Feet
- Features: Landscaped
Details
- Additional structures: Boat House
- Parcel number: 024280013
- Zoning description: R-3
- Special conditions: Corporate Listing
- Other equipment: Satellite Dish
Construction
Type & style
- Home type: SingleFamily
- Architectural style: Colonial,Two Story
- Property subtype: Single Family Residence
Materials
- Aluminum Siding, Brick, Block, Drywall, Mixed, Vinyl Siding
- Roof: Metal,Shingle
Condition
- Resale
- New construction: No
- Year built: 1905
Utilities & green energy
- Sewer: Public Sewer
- Water: Public
Community & HOA
Community
- Subdivision: None
Location
- Region: Petersburg
Financial & listing details
- Price per square foot: $81/sqft
- Tax assessed value: $109,300
- Annual tax amount: $1,388
- Date on market: 12/13/2025
- Ownership: Corporate
- Ownership type: Corporation
Price history
| Date | Event | Price |
|---|---|---|
| 8/30/2024 | Sold | $150,000$81/sqft |
Source:  CVRMLS #2415259 Report a problem CVRMLS #2415259 Report a problem | ||
| 7/22/2024 | Pending sale | $150,000$81/sqft |
Source: CVRMLS #2415259 Report a problem | ||
| 7/12/2024 | Price change | $150,000-11.8%$81/sqft |
Source: CVRMLS #2415259 Report a problem | ||
| 6/13/2024 | Listed for sale | $170,000-5.6%$92/sqft |
Source: CVRMLS #2415259 Report a problem | ||
| 6/18/2022 | Listing removed | -- |
Source: CVRMLS #2209435 Report a problem | ||
| 4/12/2022 | Listed for sale | $180,000$97/sqft |
Source: CVRMLS #2209435 Report a problem | ||
Public tax history
| Year | Property taxes | Tax assessment |
|---|---|---|
| 2025 | $1,963 | $154,600 |
| 2024 | $1,963 +41.4% | $154,600 +41.4% |
| 2023 | $1,388 -5.9% | $109,300 |
| 2022 | $1,476 | $109,300 +78.6% |
| 2021 | -- | $61,200 |
| 2020 | -- | $61,200 |
| 2018 | $826 +120.9% | $61,200 |
| 2016 | $374 | -- |
| 2015 | $374 | -- |
| 2014 | $374 +33.3% | -- |
| 2013 | $280 | -- |
| 2012 | -- | -- |
| 2011 | -- | -- |
| 2010 | -- | -- |
| 2009 | -- | -- |
| 2008 | -- | -- |
| 2007 | -- | -- |
| 2006 | -- | -- |
| 2005 | -- | -- |
| 2004 | -- | -- |
| 2003 | -- | -- |
| 2002 | -- | -- |
Find assessor info on the county website
Neighborhood: 23803
Nearby homes
- $150,5003 bd1 ba988 sqft940 W Wythe St, Petersburg, VA 23803Off Market

- $94,3003 bd2 ba1.5k sqft934 W Wythe St, Petersburg, VA 23803Off Market
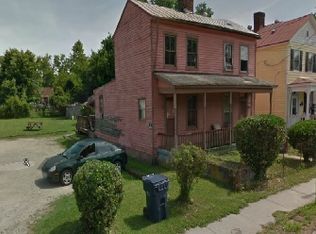
- $3,900-- bd-- ba-- sqft928 W Wythe St, Petersburg, VA 23803Off Market
- $126,8006 bd2 ba2.2k sqft944 W Wythe St, Petersburg, VA 23803Off Market
- $127,3003 bd1 ba1.1k sqft924 W Wythe St, Petersburg, VA 23803Off Market
- $185,5004 bd2 ba1.3k sqft1004 W Wythe St, Petersburg, VA 23803Off Market
- $21,500-- bd-- ba-- sqft929 Rome St, Petersburg, VA 23803Sold
- $3,900-- bd-- ba-- sqft937 Rome St, Petersburg, VA 23803Off Market
Nearby schools
GreatSchools rating
- 1/10Pleasants Lane elementaryGrades: K-5Distance: 1 mi
- 1/10Vernon Johns Middle SchoolGrades: 6-8Distance: 2.8 mi
- 2/10Petersburg High SchoolGrades: 9-12Distance: 2.7 mi
Schools provided by the listing agent
- Elementary: Cool Spring
- Middle: Vernon Johns
- High: Petersburg
Source: CVRMLS. This data may not be complete. We recommend contacting the local school district to confirm school assignments for this home.
Get a cash offer in 3 minutes
Find out how much your home could sell for in as little as 3 minutes with a no-obligation cash offer.
Estimated market value
$209,500
Get a cash offer in 3 minutes
Find out how much your home could sell for in as little as 3 minutes with a no-obligation cash offer.
Estimated market value
$209,500
- Virginia
- Petersburg City
- Petersburg
- 23803
- 938 W Wythe St
Nearby cities
Nearby zip codes
Other Petersburg Topics
