Welcome to your dream home at 938 Washington Boulevard, Unit 3W, Oak Park, IL! This charming top-floor unit is all about comfort and convenience. It offers a spacious 1,350 square feet of living space with three cozy bedrooms and two full bathrooms. The primary suite is a true highlight, featuring an attached bathroom for privacy and comfort. Step inside to find beautiful hardwood floors stretching across a bright, airy layout. The living room lets you relax by the cozy fireplace, perfect for those chilly evenings. The kitchen is a chef's delight, with stainless steel appliances including a dishwasher, microwave, and refrigerator. Cooking and entertaining are a breeze with ample counter space and a handy disposal. Need room for all your stuff? No worries! Enjoy generous storage options, including a walk-in closet, hall closets, and additional storage space in the building. Plus, a basement offers even more space for your items (bike room, etc.). Laundry days are a cinch with a washer and dryer in the unit, plus a laundry room is also available in the building. Stay comfortable year-round with window AC units and electric baseboard heating. This pet-friendly low-rise building also features a voice intercom system for easy guest access. For those who enjoy the outdoors, the vibrant Oak Park neighborhood offers a delightful blend of shops, dining, and community charm. Come and see how this fantastic unit can perfectly fit your lifestyle.
Closed
$278,000
938 Washington Blvd APT 3W, Oak Park, IL 60302
3beds
1,350sqft
Condominium, Single Family Residence
Built in 1920
-- sqft lot
$296,700 Zestimate®
$206/sqft
$2,714 Estimated rent
Home value
$296,700
$264,000 - $332,000
$2,714/mo
Zestimate® history
Owner options
List your home for rent
$2,714/mo
Rent Zestimate®
Find your next renter with Zillow Rental Manager. Plus, with online applications, you can quickly screen prospective tenants – for free.
$2,714/mo
Rent Zestimate®
Refinance and save
$2,349/mo
Est. payment
Refinancing to a lower rate could help reduce your monthly payments and save thousands over the life of the loan.
$2,349/mo
Est. payment
Explore your selling options
Work with a Zillow partner agent
Leverage their expertise and Zillow's premium Showcase listings to get your home seen by more buyers.
Get startedList with your own agent
Get your home in front of millions of buyers by listing it on Zillow.
Learn how to do itSell it yourself
Take full control of how buyers see your home on Zillow by listing For Sale by Owner (FSBO).
List your homeWhat's special
Cozy fireplaceCozy bedroomsAttached bathroomTop-floor unitAmple counter spaceStainless steel appliancesBeautiful hardwood floors
Zillow last checked:
Listing updated:
Listed by:
Joelle Venzera, PSA 708-297-1879,
Compass,
Steve Nasralla 708-466-5164,
Compass
Bought with:
Amy Wu, ABR
Keller Williams Success Realty
Jasmine Law
Keller Williams Success Realty
Source: MRED as distributed by MLS GRID,MLS#: 12350354
Facts & features
Interior
Bedrooms & bathrooms
- Bedrooms: 3
- Bathrooms: 2
- Full bathrooms: 2
Rooms
- Room types: Foyer, Walk In Closet
Primary bedroom
- Features: Flooring (Hardwood), Bathroom (Full)
- Level: Main
- Area: 150 Square Feet
- Dimensions: 15X10
Bedroom 2
- Features: Flooring (Hardwood)
- Level: Main
- Area: 144 Square Feet
- Dimensions: 18X8
Bedroom 3
- Features: Flooring (Hardwood)
- Level: Main
- Area: 80 Square Feet
- Dimensions: 8X10
Dining room
- Features: Flooring (Hardwood)
- Level: Main
- Area: 77 Square Feet
- Dimensions: 11X7
Foyer
- Features: Flooring (Hardwood)
- Level: Main
- Area: 16 Square Feet
- Dimensions: 4X4
Kitchen
- Features: Flooring (Ceramic Tile)
- Level: Main
- Area: 80 Square Feet
- Dimensions: 8X10
Laundry
- Features: Flooring (Hardwood)
- Level: Main
- Area: 24 Square Feet
- Dimensions: 4X6
Living room
- Features: Flooring (Hardwood)
- Level: Main
- Area: 360 Square Feet
- Dimensions: 20X18
Walk in closet
- Features: Flooring (Hardwood)
- Level: Main
- Area: 36 Square Feet
- Dimensions: 6X6
Heating
- Electric, Baseboard
Cooling
- Wall Unit(s)
Appliances
- Included: Range, Microwave, Dishwasher, Refrigerator, Washer, Dryer, Disposal
- Laundry: Washer Hookup, In Unit, Multiple Locations
Features
- Storage
- Flooring: Hardwood
- Windows: Screens
- Basement: Unfinished,Full
- Number of fireplaces: 1
- Fireplace features: Wood Burning, Living Room
- Common walls with other units/homes: End Unit
Interior area
- Total structure area: 1,350
- Total interior livable area: 1,350 sqft
Property
Accessibility
- Accessibility features: No Disability Access
Details
- Parcel number: 16073170271017
- Special conditions: None
- Other equipment: Intercom
Construction
Type & style
- Home type: Condo
- Property subtype: Condominium, Single Family Residence
Materials
- Brick
- Foundation: Concrete Perimeter
- Roof: Asphalt
Condition
- New construction: No
- Year built: 1920
Utilities & green energy
- Electric: 100 Amp Service
- Sewer: Public Sewer
- Water: Lake Michigan, Public
- Utilities for property: Cable Available
Community & HOA
HOA
- Has HOA: Yes
- Amenities included: Bike Room/Bike Trails, Coin Laundry, Storage
- Services included: Water, Insurance, Exterior Maintenance, Lawn Care, Scavenger, Snow Removal
- HOA fee: $360 monthly
Location
- Region: Oak Park
Financial & listing details
- Price per square foot: $206/sqft
- Tax assessed value: $220,110
- Annual tax amount: $6,094
- Date on market: 5/1/2025
- Listing terms: Conventional
- Ownership: Condo
Price history
| Date | Event | Price |
|---|---|---|
| 6/2/2025 | Sold | $278,000+6.9%$206/sqft |
Source:  MRED as distributed by MLS GRID #12350354 Report a problem MRED as distributed by MLS GRID #12350354 Report a problem | ||
| 5/28/2025 | Pending sale | $260,000$193/sqft |
Source: MRED as distributed by MLS GRID #12350354 Report a problem | ||
| 5/5/2025 | Contingent | $260,000$193/sqft |
Source: MRED as distributed by MLS GRID #12350354 Report a problem | ||
| 5/1/2025 | Listed for sale | $260,000+38.7%$193/sqft |
Source: MRED as distributed by MLS GRID #12350354 Report a problem | ||
| 4/24/2017 | Sold | $187,500-3.8%$139/sqft |
Source: MRED as distributed by MLS GRID #09512556 Report a problem | ||
| 3/12/2017 | Pending sale | $195,000$144/sqft |
Source: Baird & Warner Inc. #09512556 Report a problem | ||
| 2/27/2017 | Listed for sale | $195,000+7.1%$144/sqft |
Source: Baird & Warner Inc. #09512556 Report a problem | ||
| 12/8/2009 | Sold | $182,000$135/sqft |
Source: Public Record Report a problem | ||
Public tax history
| Year | Property taxes | Tax assessment |
|---|---|---|
| 2024 | -- | $22,011 +0% |
| 2023 | $6,094 +11.9% | $22,009 +25% |
| 2022 | $5,448 +2% | $17,607 |
| 2021 | $5,342 +0.9% | $17,607 |
| 2020 | $5,295 +20.8% | $17,607 +18.6% |
| 2019 | $4,382 -20.1% | $14,851 |
| 2018 | $5,484 +32.3% | $14,851 |
| 2017 | $4,145 +52.8% | $14,851 +60.8% |
| 2016 | $2,712 +13.7% | $9,235 |
| 2015 | $2,384 +6.7% | $9,235 |
| 2014 | $2,234 -48.1% | $9,235 -41.7% |
| 2013 | $4,301 -23.6% | $15,847 -20% |
| 2012 | $5,633 +1% | $19,809 |
| 2011 | $5,576 +0.9% | $19,809 -4.6% |
| 2010 | $5,526 +29.1% | $20,758 -7.6% |
| 2009 | $4,280 -30.6% | $22,475 -7% |
| 2008 | $6,165 +10.6% | $24,167 +13.9% |
| 2007 | $5,577 +2.7% | $21,217 |
| 2006 | $5,432 +2.6% | $21,217 |
| 2005 | $5,295 +21.5% | $21,217 +30.5% |
| 2004 | $4,357 +7.8% | $16,253 |
| 2003 | $4,043 +12.8% | $16,253 +23.6% |
| 2001 | $3,584 +3.6% | $13,150 |
| 2000 | $3,461 +9.6% | $13,150 |
| 1999 | $3,157 | $13,150 |
Find assessor info on the county website
Neighborhood: 60302
Nearby homes
- $226,0001 bd2 ba-- sqft934 Washington Blvd APT 1E, Oak Park, IL 60302Sold

- $246,9001 bd2 ba1.2k sqft934 Washington Blvd APT 1W, Oak Park, IL 60302Off Market

- $270,8002 bd2 ba1.3k sqft934 Washington Blvd APT 2E, Oak Park, IL 60302Off Market
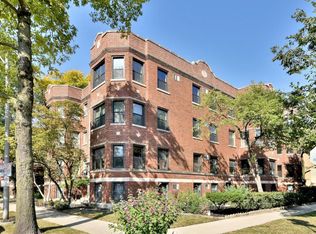
- $252,500-- bd-- ba28k sqft934 Washington Blvd APT 2N, Oak Park, IL 60302Off Market
- $254,4002 bd2 ba1.2k sqft936 Washington Blvd APT 1N, Oak Park, IL 60302Off Market
- $191,0001 bd-- ba28k sqft936 Washington Blvd APT 1W, Oak Park, IL 60302Off Market
- $238,5002 bd2 ba1.2k sqft936 Washington Blvd APT 2N, Oak Park, IL 60302Sold
- $278,2002 bd2 ba1.2k sqft936 Washington Blvd APT 2S, Oak Park, IL 60302Off Market
- $176,9001 bd1 ba28k sqft936 Washington Blvd APT 2W, Oak Park, IL 60302Off Market
Nearby schools
GreatSchools rating
- 10/10Oliver W Holmes Elementary SchoolGrades: K-5Distance: 0.9 mi
- 9/10Gwendolyn Brooks Middle SchoolGrades: 6-8Distance: 0.1 mi
- 10/10Oak Park & River Forest High SchoolGrades: 9-12Distance: 0.8 mi
Schools provided by the listing agent
- Elementary: Oliver W Holmes Elementary Schoo
- Middle: Gwendolyn Brooks Middle School
- High: Oak Park & River Forest High Sch
- District: 97
Source: MRED as distributed by MLS GRID. This data may not be complete. We recommend contacting the local school district to confirm school assignments for this home.
Get a cash offer in 3 minutes
Find out how much your home could sell for in as little as 3 minutes with a no-obligation cash offer.
Estimated market value
$296,700
Get a cash offer in 3 minutes
Find out how much your home could sell for in as little as 3 minutes with a no-obligation cash offer.
Estimated market value
$296,700
- Illinois
- Cook County
- Oak Park
- 60302
- 938 Washington Blvd Apartment 3W
Nearby cities
Nearby zip codes
Other Oak Park Topics
