Skip main navigation
Sold for $305,000
  • $305,000

    938 Whispering Pine Way, Lebanon, OH 45036

    3beds
    1,712sqft
    Single Family Residence
    Built in 2002
    8,398 Square Feet Lot
    $308,900 Zestimate®
    $178/sqft
    $2,400 Estimated rent

    Home value

    $308,900

    $281,000 - $340,000

    $2,400/mo

    Zestimate® history
    Loading
    Loading...

    Owner options

    List your home for rent

    $2,400/mo

    Rent Zestimate®

    Find your next renter with Zillow Rental Manager. Plus, with online applications, you can quickly screen prospective tenants – for free.

    Learn more

    $2,400/mo

    Rent Zestimate®

    Refinance and save

    $2,107/mo

    Est. payment

    Refinancing to a lower rate could help reduce your monthly payments and save thousands over the life of the loan.

    See today's rates

    $2,107/mo

    Est. payment

    Explore your selling options

    Work with a Zillow partner agent

    Leverage their expertise and Zillow's premium Showcase listings to get your home seen by more buyers.

    Get started

    List with your own agent

    Get your home in front of millions of buyers by listing it on Zillow.

    Learn how to do it

    Sell it yourself

    Take full control of how buyers see your home on Zillow by listing For Sale by Owner (FSBO).

    List your home

    What's special

    Generous room sizesPartially finished basementCathedral ceilingsOpen airy feelBrand new two-tiered deckPlenty of storage spaceSpacious kitchen
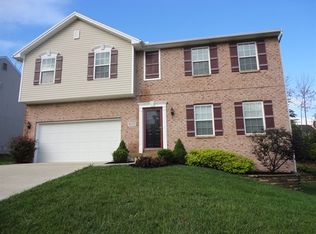
    Come see this stunning 3-bedroom, 3.5-bath home that truly has it all! Located in Stone Ridge in Lebanon. From the moment you walk in, you'll love the cathedral ceilings in the living room that create an open, airy feel. The home features a great layout with generous room sizes throughout perfect for both everyday living and entertaining. Enjoy the versatile, partially finished basement complete with a large family/rec room, ideal for movie nights, a home gym, or game space. Step outside to your brand new two-tiered deck the perfect spot to relax or host gatherings. Additional highlights include an attached 2 car garage, spacious kitchen, and plenty of storage space.

    Zillow last checked:

    Listing updated:

    Listed by:

    Dustin Walters 513-716-8935,

    Coldwell Banker Realty 513-777-7900

    Bought with:

    Dustin Walters, 2015002973

    Coldwell Banker Realty

    Source: Cincy MLS,MLS#: 1856906MLS LogoOriginating MLS: Cincinnati Area Multiple Listing Service

    Facts & features

    Interior

    Bedrooms & bathrooms
    • Bedrooms: 3
    • Bathrooms: 4
    • Full bathrooms: 3
    • 1/2 bathrooms: 1
    Primary bedroom
    • Features: Bath Adjoins, Walk-In Closet(s), Wall-to-Wall Carpet
    • Level: Second
    • Area: 168
    • Dimensions: 14 x 12
    Bedroom 2
    • Level: Second
    • Area: 121
    • Dimensions: 11 x 11
    Bedroom 3
    • Level: Second
    • Area: 110
    • Dimensions: 11 x 10
    Bedroom 4
    • Area: 0
    • Dimensions: 0 x 0
    Bedroom 5
    • Area: 0
    • Dimensions: 0 x 0
    Primary bathroom
    • Features: Shower
    Bathroom 1
    • Features: Full
    • Level: Second
    Bathroom 2
    • Features: Full
    • Level: Second
    Bathroom 3
    • Features: Partial
    • Level: First
    Bathroom 4
    • Features: Full
    • Level: Basement
    Dining room
    • Area: 0
    • Dimensions: 0 x 0
    Family room
    • Features: Wall-to-Wall Carpet
    • Area: 280
    • Dimensions: 20 x 14
    Kitchen
    • Features: Pantry, Counter Bar, Eat-in Kitchen, Walkout, Wood Cabinets, Laminate Floor
    • Area: 150
    • Dimensions: 15 x 10
    Living room
    • Features: Wall-to-Wall Carpet, Window Treatment
    • Area: 280
    • Dimensions: 20 x 14
    Office
    • Area: 0
    • Dimensions: 0 x 0
    Heating
    • Forced Air, Gas
    Cooling
    • Central Air
    Appliances
    • Included: Dishwasher, Dryer, Disposal, Microwave, Oven/Range, Refrigerator, Washer, Water Softener, Gas Water Heater
    Features
    • Cathedral Ceiling(s), Ceiling Fan(s)
    • Doors: Multi Panel Doors
    • Windows: Vinyl, Insulated Windows
    • Basement: Full,Partially Finished,WW Carpet
    Interior area
    • Total structure area: 1,712
    • Total interior livable area: 1,712 sqft

    Property

    Parking
    • Total spaces: 2
    • Parking features: Driveway
    • Attached garage spaces: 2
    • Has uncovered spaces: Yes
    Features
    • Levels: Two
    • Stories: 2
    • Patio & porch: Tiered Deck
    Lot
    • Size: 8,398 Square Feet
    • Features: Less than .5 Acre
    Details
    • Parcel number: 1335473012
    • Zoning description: Residential
    • Other equipment: Sump Pump w/Backup, Mechanical Systems (Other)

    Construction

    Type & style
    • Home type: SingleFamily
    • Architectural style: Traditional
    • Property subtype: Single Family Residence
    Materials
    • Vinyl Siding
    • Foundation: Concrete Perimeter
    • Roof: Shingle
    Condition
    • New construction: No
    • Year built: 2002

    Utilities & green energy

    • Electric: 220 Volts
    • Gas: Natural
    • Sewer: Public Sewer
    • Water: Public
    • Utilities for property: Cable Connected

    Community & HOA

    Community
    • Subdivision: Stone Ridge
    HOA
    • Has HOA: Yes
    • Services included: Community Landscaping
    • HOA fee: $185 annually
    • HOA name: Towne Properties
    Location
    • Region: Lebanon

    Financial & listing details

    • Price per square foot: $178/sqft
    • Tax assessed value: $250,410
    • Annual tax amount: $3,638
    • Date on market: 9/30/2025
    • Listing terms: No Special Financing,Conventional

    Price history

    DateEventPrice
    1/5/2026Sold$305,000-3.2%$178/sqft
    Source: Cincy MLS #1856906 Report a problem
    12/13/2025Pending sale$315,000$184/sqft
    Source: Cincy MLS #1856906 Report a problem
    12/8/2025Price change$315,000-1.5%$184/sqft
    Source: Cincy MLS #1856906 Report a problem
    10/13/2025Price change$319,900-3.1%$187/sqft
    Source: Cincy MLS #1856906 Report a problem
    9/30/2025Listed for sale$330,000+109.1%$193/sqft
    Source: Cincy MLS #1856906 Report a problem
    10/23/2002Sold$157,850+450.7%$92/sqft
    Source: Public Record Report a problem
    7/3/2002Sold$28,665$17/sqft
    Source: Public Record Report a problem

    Public tax history

    YearProperty taxesTax assessment
    2025$3,557 -2.3%$87,640
    2024$3,639 +20%$87,640 +33.5%
    2023$3,033 -4.1%$65,630 +0%
    2022$3,162 +5.8%$65,628
    2021$2,988 +3.9%$65,628 +23%
    2020$2,876 -0.5%$53,357
    2019$2,890 +133.4%$53,357 0%
    2018$1,238 -0.3%$53,358 +11.1%
    2017$1,243 -51.5%$48,038
    2016$2,564 -0.7%$48,038
    2015$2,582 +105.5%$48,038 +7%
    2014$1,257 -48%$44,890 -14.5%
    2013$2,418 +3.7%$52,510
    2012$2,332 -0.6%$52,510 +1.9%
    2011$2,346 +10.6%$51,530
    2010$2,121 +0.5%$51,530
    2009$2,111 +0.1%$51,530
    2008$2,109 $51,530 +3%
    2007-- $50,040 +2.1%
    2006-- $49,030 -4.1%
    2005-- $51,110
    2004-- $51,110
    2003-- $51,110
    Find assessor info on the county website

    Neighborhood: 45036

    Nearby schools

    GreatSchools rating
    Get a cash offer in 3 minutes
    Find out how much your home could sell for in as little as 3 minutes with a no-obligation cash offer.
    Estimated market value
    $308,900
    Get a cash offer in 3 minutes
    Find out how much your home could sell for in as little as 3 minutes with a no-obligation cash offer.
    Estimated market value
    $308,900