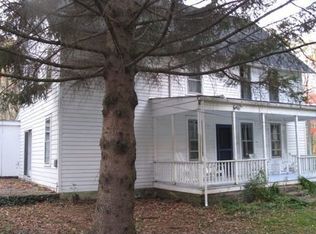
This unique and lavishly landscaped 14-acre property features visual privacy and extensive mountain views. It is replete with flowering shrubs, perennial borders, charming pathways through hidden gardens, an eight-foot-deep, surface acre swimming, boating, and fishing pond, and a labyrinth! Your ready-to-build three bedroom approved homesite is fully equipted with electric, septic, telephone, drilled well, and a sunken hot tub/spa. Additional amenities include a cabana at the swimming-pond entry, two seasonal cabins, four storage sheds, a screened gazebo, and an antique, grandfathered outhouse. This catskill paradise must be seen to be fully appreciated.
For sale
Price cut: $225K (8/17)
$750,000
938 Woodland Valley Road, Phoenicia, NY 12464
3beds
394sqft
Single Family Residence, Residential
Built in 1930
14.05 Acres Lot
$-- Zestimate®
$1,904/sqft
$-- HOA
What's special
Two seasonal cabinsScreened gazeboFour storage shedsVisual privacyExtensive mountain viewsFlowering shrubsPerennial borders
- 85 days
- 1,429
- 97
Zillow last checked:
Listing updated:
Listed by:
Greene Realty Group 888-278-5840,
Derek J. Greene 888-278-5840
Source: OneKey® MLS as distributed by MLS GRID,MLS#: 1018490
Facts & features
Interior
Bedrooms & bathrooms
- Bedrooms: 3
- Bathrooms: 2
- Full bathrooms: 1
- 1/2 bathrooms: 1
Bedroom 1
- Description: Both cottages have a first floor bedroom, fully furnished with all linens, etc.
- Level: First
Bedroom 1
- Description: One cottage has a fully furnished upstairs loft bedroom.
- Level: Second
Bathroom 1
- Description: Both cottages have a first floor bathroom, but one has an outdoor shower
- Level: First
Kitchen
- Description: One cottage has an eat-in kitchen
- Level: First
Living room
- Description: Each cottage has a fully furnished living room
- Level: First
Heating
- Baseboard, Electric, Hot Water, Radiant
Cooling
- None
Appliances
- Included: Gas Range, Microwave, Refrigerator
Features
- First Floor Bedroom, First Floor Full Bath, Breakfast Bar, Ceiling Fan(s), Eat-in Kitchen, Primary Bathroom
- Flooring: Ceramic Tile, Wood
- Windows: Screens, Wood Frames
- Basement: None
- Attic: Finished,See Remarks,Stairs,Walkup
- Has fireplace: No
Interior area
- Total structure area: 394
- Total interior livable area: 394 sqft
Property
Parking
- Total spaces: 4
- Parking features: Detached, Driveway, Private
- Has uncovered spaces: Yes
Features
- Levels: One and One Half
- Patio & porch: Covered, Deck, Patio, Porch, Screened, Terrace
- Exterior features: Fire Pit, Garden, Gas Grill, Lighting, Mailbox, Rain Gutters
- Fencing: Partial
- Has view: Yes
- View description: Mountain(s), Open, Panoramic, Park/Greenbelt, Skyline, Trees/Woods, Water
- Has water view: Yes
- Water view: Water
- Waterfront features: Pond, Stream, Waterfront
- Frontage length: 300
Lot
- Size: 14.05 Acres
- Features: Back Yard, Borders State Land, Cleared, Front Yard, Garden, Irregular Lot, Landscaped, Near Golf Course, Near School, Near Shops, Private, Rolling Slope, Secluded, Split Possible, Stone/Brick Wall, Views, Wooded
- Residential vegetation: Partially Wooded
Details
- Additional structures: Cabana, Gazebo, Guest House, Outbuilding, Shed(s)
- Parcel number: 5000024.0120001025.0000000
- Special conditions: None
- Other equipment: Lawn Maintenance Equipment, Other, Satellite Dish, TV Antenna
Construction
Type & style
- Home type: SingleFamily
- Architectural style: Barndominium
- Property subtype: Single Family Residence, Residential
Materials
- Fiberglass Insulation, T111, Wood Siding
- Foundation: Slab
Condition
- Year built: 1930
Utilities & green energy
- Sewer: Septic Tank
- Water: Well, Private
- Utilities for property: Electricity Connected, Phone Connected, Propane, Sewer Connected, Trash Collection Private, Underground Utilities, Water Connected
Community & HOA
HOA
- Has HOA: No
Location
- Region: Shandaken
Financial & listing details
- Price per square foot: $1,904/sqft
- Tax assessed value: $50,500
- Annual tax amount: $4,816
- Date on market: 6/25/2026
- Cumulative days on market: 85 days
- Listing agreement: Exclusive Agency
- Inclusions: all items on the property
- Exclusions: Personal Items
- Electric utility on property: Yes
Estimated market value
Not available
Estimated sales range
Not available
Not available
Price history
| Date | Event | Price |
|---|---|---|
| 8/17/2026 | Price change | $750,000-23.1%$1,904/sqft |
Source:  OneKey® MLS as distributed by MLS GRID #1018490 Report a problem OneKey® MLS as distributed by MLS GRID #1018490 Report a problem | ||
| 6/25/2026 | Listed for sale | $975,000+5316.7%$2,475/sqft |
Source: OneKey® MLS as distributed by MLS GRID #1018490 Report a problem | ||
| 5/30/2012 | Sold | $18,000$46/sqft |
Source: Public Record Report a problem | ||
Public tax history
| Year | Property taxes | Tax assessment |
|---|---|---|
| 2025 | -- | $6,100 |
| 2024 | -- | $6,100 |
| 2023 | -- | $6,100 |
| 2022 | -- | $6,100 |
| 2021 | -- | $6,100 |
| 2020 | -- | $6,100 |
| 2019 | -- | $6,100 |
| 2018 | -- | $6,100 |
| 2017 | $515 | $6,100 |
| 2016 | -- | $6,100 |
| 2015 | -- | $6,100 |
| 2014 | -- | $6,100 |
| 2013 | -- | $6,100 |
| 2011 | -- | $6,100 |
| 2010 | -- | $6,100 |
| 2009 | -- | $6,100 |
| 2008 | -- | $6,100 |
| 2007 | -- | $6,100 |
| 2006 | -- | $6,100 |
| 2005 | -- | $6,100 |
| 2004 | -- | $6,100 |
| 2003 | -- | $6,100 |
| 2002 | -- | $6,100 |
| 2001 | -- | $6,100 |
| 2000 | -- | $6,100 |
Find assessor info on the county website
Monthly payment
Climate risks
Neighborhood: 12464
Nearby schools
Schools provided by the listing agent
- Elementary: Phoenicia Elementary School
- Middle: Onteora Middle School
- High: Onteora High School
Source: OneKey® MLS as distributed by MLS GRID. This data may not be complete. We recommend contacting the local school district to confirm school assignments for this home.
- $329,300-- bd-- ba-- sqft933 Woodland Valley Rd, Shandaken, NY 12464Off Market
- $235,4002 bd1 ba1k sqft948 Woodland Valley Rd, Shandaken, NY 12464Off Market
- $487,7003 bd2 ba1.2k sqft945 Woodland Valley Rd, Shandaken, NY 12464Sold
- $483,9003 bd2 ba1.9k sqft950 Woodland Valley Rd, Shandaken, NY 12464Off Market