Welcome to this charming 3-bedroom, 2-bath, perfectly situated in the heart of El Paso's desirable Eastside.This home offers 1,550 sq. ft. of functional living space designed for comfort and style.
Step inside to a bright, open layout with a spacious kitchen, inviting living area, and generously sized bedrooms. The beautifully landscaped front yard enhances the home's curb appeal, while all kitchen appliances are included for a truly move-in-ready experience.
Additional features include solar panels and a water softener system, offering both value and convenience.
Located close to top-rated schools, shopping, dining, and Fort Bliss, this home combines practicality with a prime location. Don't miss your chance--schedule your private tour today!
For sale
$265,000
938 Yeldon Pl, El Paso, TX 79928
3beds
1,550sqft
Single Family Residence
Built in 2021
5,227 Square Feet Lot
$264,300 Zestimate®
$171/sqft
$-- HOA
What's special
Beautifully landscaped front yardSolar panelsSpacious kitchenGenerously sized bedroomsBright open layout
- 66 days
- 589
- 52
Likely to sell faster than
Zillow last checked:
Listing updated:
Listed by:
Melinda Hill 0723268 915-471-1758,
The WAR Team
Source: GEPAR,MLS#: 946616
Facts & features
Interior
Bedrooms & bathrooms
- Bedrooms: 3
- Bathrooms: 2
- Full bathrooms: 2
Heating
- Central, Forced Air
Cooling
- Refrigerated, Central Air
Appliances
- Included: Dishwasher, Disposal, Free-Standing Gas Oven, Microwave, Refrigerator, Water Softener Owned
- Laundry: Electric Dryer Hookup, Gas Dryer Hookup, Washer Hookup
Features
- Ceiling Fan(s), Kitchen Island
- Flooring: Tile, Carpet
- Windows: Blinds
- Has fireplace: No
Interior area
- Total structure area: 1,550
- Total interior livable area: 1,550 sqft
Video & virtual tour
Property
Parking
- Total spaces: 2
- Parking features: Garage - Attached
- Attached garage spaces: 2
Features
- Patio & porch: Covered
- Exterior features: Walled Backyard, Back Yard Access
- Pool features: None
Lot
- Size: 5,227 Square Feet
- Features: Standard Lot
Details
- Parcel number: H61000003700300
- Zoning: R1
- Special conditions: None
Construction
Type & style
- Home type: SingleFamily
- Architectural style: 1 Story
- Property subtype: Single Family Residence
Materials
- Stucco
- Roof: Flat,Tile
Condition
- Year built: 2021
Utilities & green energy
- Water: City
Community & HOA
Community
- Subdivision: Hillside Park at Mission Ridge
HOA
- Has HOA: No
- Amenities included: None
- Services included: None
Location
- Region: El Paso
Financial & listing details
- Price per square foot: $171/sqft
- Tax assessed value: $251,577
- Annual tax amount: $6,823
- Date on market: 6/27/2026
- Cumulative days on market: 343 days
- Listing terms: Cash,Conventional,FHA,TX Veteran,VA Loan
Estimated market value
$264,300
$251,000 - $278,000
$1,920/mo
Price history
| Date | Event | Price |
|---|---|---|
| 6/27/2026 | Listed for sale | $265,000$171/sqft |
Source:  GEPAR #946616 Report a problem GEPAR #946616 Report a problem | ||
| 6/25/2026 | Listing removed | $265,000$171/sqft |
Source: GEPAR #930831 Report a problem | ||
| 6/18/2026 | Price change | $265,000-1.3%$171/sqft |
Source: GEPAR #930831 Report a problem | ||
| 12/5/2025 | Price change | $268,500-1.8%$173/sqft |
Source: GEPAR #930831 Report a problem | ||
| 10/23/2025 | Price change | $273,500-2.3%$176/sqft |
Source: GEPAR #930831 Report a problem | ||
| 9/24/2025 | Listed for sale | $280,000+38%$181/sqft |
Source: GEPAR #930831 Report a problem | ||
| 12/17/2021 | Sold | -- |
Source: GEPAR #841998 Report a problem | ||
| 8/4/2021 | Listed for sale | $202,950$131/sqft |
Source: GEPAR #841998 Report a problem | ||
Public tax history
| Year | Property taxes | Tax assessment |
|---|---|---|
| 2025 | $5,184 -23.1% | $251,577 -14.4% |
| 2024 | $6,744 +3.7% | $293,875 +10% |
| 2023 | $6,502 -7.2% | $267,159 +10% |
| 2022 | $7,004 +1313.1% | $242,872 +1364.4% |
| 2021 | $496 | $16,585 |
Find assessor info on the county website
Monthly payment
Est. payment
Payment breakdown
Explore the cost of this home by adjusting the details. Changes won't be saved.Climate risks
Neighborhood: 79928
Nearby schools
Schools provided by the listing agent
- Elementary: Ben Narbuth
- Middle: Eastlake Middle School
- High: Eastlake
Source: GEPAR. This data may not be complete. We recommend contacting the local school district to confirm school assignments for this home.
Similar homes
- $259,9504 bd2 ba1.6k sqft1089 Summer Breeze Pl, El Paso, TX 79928For Sale
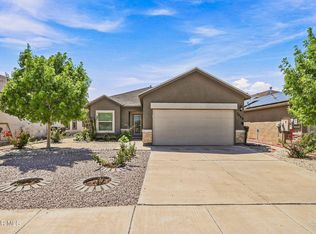
 MLS ID #949286, Stephanie Alvarez, Keller Williams Realty. GEPAR
 - $275,0004 bd3 ba1.6k sqft13804 Sky Harbor Ave, El Paso, TX 79928For Sale
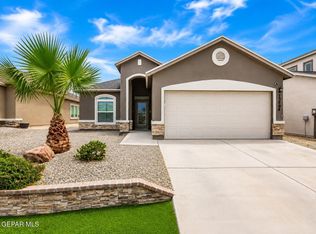 MLS ID #946981, Jese Gonzalez, Keller Williams Realty. GEPAR
 - $265,0004 bd3 ba1.5k sqft1017 Summer Lake St, El Paso, TX 79928For Sale
 MLS ID #946915, Sylvia Esparza, Alpha Omega Real Estate Group LLC. GEPAR
 - $269,0004 bd2 ba1.4k sqft13836 Paseo Central Ave, El Paso, TX 79928For Sale
 MLS ID #948591, Gustavo Aguilar, The WAR Team. GEPAR
 - $274,9993 bd2 ba1.5k sqft220 Anglesy Pl, El Paso, TX 79928For SaleMLS ID #938704, Yamile H Castaneda, Home Pros Real Estate Group. GEPAR
- $279,9504 bd2 ba1.8k sqft12631 Mark Twain Ave, El Paso, TX 79928For SaleMLS ID #947780, Alex A Pacheco, Home Pros Real Estate Group. GEPAR
- $265,0003 bd2 ba1.4k sqft13800 Flora Vista Ave, Horizon City, TX 79928For SaleMLS ID #948760, Ana Paola Prieto Osorio, Revolve Realty, LLC. GEPAR
- $292,0004 bd3 ba1.8k sqft12622 Amesbury Ave, El Paso, TX 79928For SaleMLS ID #948355, David Hernandez, Jason Mitchell Real Estate. GEPAR
- $269,0004 bd2 ba1.4k sqft13845 Paseo Central Ave, El Paso, TX 79928For SaleMLS ID #947119, Evelyn Annette Chavez, Keller Williams Realty. GEPAR
- $225,0003 bd2 ba1.2k sqft14249 Desert Cloud Dr, Horizon City, TX 79928For SaleMLS ID #950115, Derek G. Dalition, Keller Williams Realty. GEPAR
- $263,4503 bd2 ba1.3k sqft13829 Summer Wave Ave, El Paso, TX 79928For SaleMLS ID #944054, Russell Harper, ClearView Realty. GEPAR
- $269,0003 bd2 ba1.4k sqft13841 Paseo Central Ave, El Paso, TX 79928For SaleMLS ID #943112, Evelyn Annette Chavez, Keller Williams Realty. GEPAR
- $274,5003 bd2 ba1.4k sqft937 Sandhurst Pl, El Paso, TX 79928For SaleMLS ID #949005, Tracy Wilkins, eXp Realty LLC. GEPAR
- $270,4503 bd2 ba1.4k sqft13841 Summer Wave Ave, El Paso, TX 79928For SaleMLS ID #944048, Russell Harper, ClearView Realty. GEPAR
- $270,4503 bd2 ba1.4k sqft13833 Summer Wave Ave, El Paso, TX 79928For SaleMLS ID #944052, Russell Harper, ClearView Realty. GEPAR
- $289,9504 bd2 ba1.5k sqft528 Cedarwood Ave, El Paso, TX 79928New ConstructionGEPAR
- $299,0004 bd4 ba1.9k sqft13071 Emerald Isle St, El Paso, TX 79928For SaleMLS ID #945237, Martin Cazares, 24th&Home LLC. GEPAR
- $269,9004 bd2 ba1.7k sqft13680 Lago Vista Ave, Horizon City, TX 79928For SaleMLS ID #944685, Brittany Paige Garcia-Arrese, Star Spangled Real Estate. GEPAR
- $257,4503 bd2 ba1.3k sqft13825 Summer Wave Ave, El Paso, TX 79928For SaleMLS ID #944056, Russell Harper, ClearView Realty. GEPAR
