Skip main navigation
Off market
  • $165,400

    9380 E Center Ave APT 7B, Denver, CO 80247

    1beds
    855sqft
    Condo
    Built in 1967
    -- sqft lot
    $165,400 Zestimate®
    $193/sqft
    $1,329 Estimated rent

    Home value

    $165,400

    $152,000 - $179,000

    $1,329/mo

    Zestimate® history
    Loading
    Loading...

    Owner options

    List your home for rent

    $1,329/mo

    Rent Zestimate®

    Find your next renter with Zillow Rental Manager. Plus, with online applications, you can quickly screen prospective tenants – for free.

    Learn more

    $1,329/mo

    Rent Zestimate®

    Refinance and save

    $1,495/mo

    Est. payment

    Refinancing to a lower rate could help reduce your monthly payments and save thousands over the life of the loan.

    See today's rates

    $1,495/mo

    Est. payment

    Explore your selling options

    Work with a Zillow partner agent

    Leverage their expertise and Zillow's premium Showcase listings to get your home seen by more buyers.

    Get started

    List with your own agent

    Get your home in front of millions of buyers by listing it on Zillow.

    Learn how to do it

    Sell it yourself

    Take full control of how buyers see your home on Zillow by listing For Sale by Owner (FSBO).

    List your home

    What's special

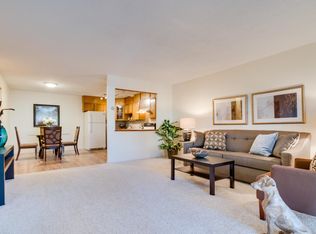
    Rare Windsor Garden's opportunity! Beautiful!! Completely Updated and Move In Ready one bed one bath! No expense spared in making this a comfortable, low-maintenance, modern, luxurious condo . Luxury low-maintenance and waterproof?vinyl plank floors run throughout the unit, even extending on to the fully enclosed Window and Screened Lanai with custom roll down window coverings! The kitchen has been thoughtfully designed, with stunning, easy clean soapstone solid surface counters and backsplash. The cabinets have a warm wood tone (faces can easily be changed to suit your preference) and drawers feature interior "hidden drawers" and they have soft close. The pantry offers pull-out shelving. High end Fisher and Paykel stainless steel Refrigerator with bottom freezer, a Fisher and Paykel drawer dishwasher for easy loading, and a Fridgedaire smooth surface range with steam clean oven. Cabinet drawer handles are specially designed for easy open. The under-cabinet lighting has a low setting for ambient light, or a high setting for working. Ceiling and dining lighting also has a dimmer. Main room comfortably accommodates both living room and dining room furniture. Huge bedroom-big enough for a king bed and a reading area. Custom-built, walk-in closet.? Stylish bathroom vanity and extra shelves, and beautiful large new shower enclosure featuring a sitting shelf.?This unit also has the original tall doors. The hall closet is very convenient with the basic Elfa standards installed. Exceptional unit near elevator access, laundry room, trash chute, and large storage closet with interior shelving already installed and just steps away from the front door! The community center and pools are located just up from the building as well. Private Garage with 2 portable openers, and also an opener located on the exterior near the garage door. Free parking is also ample on the street just outside the front door, and 3 lots surrounding the building. This is a must see unit, great location!!

    This property is off market, which means it's not currently listed for sale or rent on Zillow. This may be different from what's available on other websites or public sources.

    Facts & features

    Interior

    Bedrooms & bathrooms
    • Bedrooms: 1
    • Bathrooms: 1
    • 3/4 bathrooms: 1
    Heating
    • Baseboard, Electric
    Cooling
    • Central
    Appliances
    • Included: Dishwasher, Garbage disposal, Refrigerator
    • Laundry: Common Area
    Features
    • Elevator, Walk-In Closet(s), Stone Counters, Solid Surface Counters
    • Flooring: Hardwood
    • Common walls with other units/homes: 2+ Common Walls
    Interior area
    • Total interior livable area: 855 sqft

    Property

    Parking
    • Total spaces: 1
    • Parking features: Garage - Attached
    Features
    • Patio & porch: Covered
    • Exterior features: Brick, Cement / Concrete
    • Pool features: Indoor
    Lot
    • Size: 1,840 sqft
    Details
    • Parcel number: 0615206863863
    • Zoning description: O-1

    Construction

    Type & style
    • Home type: Condo
    • Architectural style: Urban Contemporary
    Materials
    • Roof: Composition
    Condition
    • Year built: 1967

    Utilities & green energy

    • Sewer: Public Sewer
    • Water: Public

    Community & neighborhood

    Security
    • Security features: Smoke Detector(s), Carbon Monoxide Detector(s), Security Entrance
    Location
    • Region: Denver

    HOA & financial

    HOA
    • Has HOA: Yes
    • HOA fee: $461 monthly
    • Amenities included: Clubhouse, Golf Course, Pool, Security, Fitness Center, Coin Laundry, Elevator(s)
    • Services included: Snow Removal, Trash, Maintenance Grounds, Insurance, Water, Sewer, Heat

    Other

    Other facts
    • Sewer: Public Sewer
    • WaterSource: Public
    • Heating: Baseboard, Electric
    • RoadSurfaceType: Paved
    • Appliances: Dishwasher, Refrigerator, Disposal, Cooktop, Self Cleaning Oven, Range Hood, Oven
    • AssociationYN: true
    • GarageYN: true
    • InteriorFeatures: Elevator, Walk-In Closet(s), Stone Counters, Solid Surface Counters
    • HeatingYN: true
    • CoolingYN: true
    • AssociationFeeIncludes: Snow Removal, Trash, Maintenance Grounds, Insurance, Water, Sewer, Heat
    • RoomsTotal: 4
    • ConstructionMaterials: Concrete, Brick
    • PropertyAttachedYN: true
    • Roof: Composition
    • PetsAllowed: Dogs OK, Cats OK
    • CoveredSpaces: 1
    • CommonWalls: 2+ Common Walls
    • ZoningDescription: O-1
    • PoolFeatures: Indoor
    • Flooring: Vinyl
    • LaundryFeatures: Common Area
    • AssociationAmenities: Clubhouse, Golf Course, Pool, Security, Fitness Center, Coin Laundry, Elevator(s)
    • SecurityFeatures: Smoke Detector(s), Carbon Monoxide Detector(s), Security Entrance
    • PatioAndPorchFeatures: Covered
    • ExteriorFeatures: Elevator
    • Cooling: Air Conditioning-Room
    • ArchitecturalStyle: Urban Contemporary
    • MlsStatus: Active
    • StructureType: Mid Rise (4-7)
    • Road surface type: Paved

    Price history

    DateEventPrice
    7/19/2021Sold$185,000$216/sqft
    Source: Public Record Report a problem
    6/8/2021Listed for sale$185,000+5.7%$216/sqft
    Source: Weichert Pro #8869569 Report a problem
    3/18/2021Sold$175,000$205/sqft
    Source: Public Record Report a problem
    2/16/2021Pending sale$175,000$205/sqft
    Source: RE/MAX Momentum #4599642 Report a problem
    2/10/2021Price change$175,000-2.7%$205/sqft
    Source: RE/MAX Momentum #4599642 Report a problem
    12/23/2020Listed for sale$179,900+12.4%$210/sqft
    Source: Re/max Momentum #4599642 Report a problem
    4/27/2018Sold$160,000-3.6%$187/sqft
    Source: Public Record Report a problem
    2/6/2018Price change$165,900-5.2%$194/sqft
    Source: RE/MAX Alliance #5225877 Report a problem
    1/26/2018Price change$175,000-2.8%$205/sqft
    Source: RE/MAX Alliance #5225877 Report a problem
    1/5/2018Price change$180,000+2.9%$211/sqft
    Source: RE/MAX Alliance #5225877 Report a problem
    10/7/2017Price change$175,000-5.4%$205/sqft
    Source: RE/MAX Alliance #5225877 Report a problem
    8/25/2017Listed for sale$185,000+37%$216/sqft
    Source: RE/MAX Alliance #5225877 Report a problem
    3/28/2017Sold$135,000+100%$158/sqft
    Source: Public Record Report a problem
    1/3/2005Sold$67,500$79/sqft
    Source: Public Record Report a problem

    Public tax history

    YearProperty taxesTax assessment
    2024$796 -14.8%$10,270 -21.4%
    2023$934 +24.4%$13,070 +11.2%
    2022$751 -7.7%$11,750 +16.7%
    2021$814 +2.9%$10,070 -8.2%
    2020$791 +8.2%$10,969 -0.7%
    2019$731 $11,045 +16.9%
    2018$731 +0.3%$9,450
    2017$729 +205.9%$9,450 +54.9%
    2016$238 -29.3%$6,100
    2015$337 0%$6,100 +50.2%
    2014$337 -22.4%$4,060
    2013$435 +17.9%$4,060 -21.5%
    2012$369 +16.9%$5,170 +6.8%
    2010$315 -11.6%$4,840
    2009$357 -0.2%$4,840 -9.4%
    2008$357 -8.6%$5,340
    2007$391 +1.1%$5,340 -8.6%
    2006$387 -13.2%$5,840
    2005$446 $5,840

    Find assessor info on the county website

    Neighborhood: Windsor

    Nearby schools

    GreatSchools rating
    Schools provided by the listing agent
    • Elementary: Place
    • Middle: Place
    • High: George Washington
    • District: Denver 1

    Source: The MLS. This data may not be complete. We recommend contacting the local school district to confirm school assignments for this home.

    Get a cash offer in 3 minutes
    Find out how much your home could sell for in as little as 3 minutes with a no-obligation cash offer.
    Estimated market value
    $165,400
    Get a cash offer in 3 minutes
    Find out how much your home could sell for in as little as 3 minutes with a no-obligation cash offer.
    Estimated market value
    $165,400