Skip main navigation
Sold
  • $820,000

    9380 Marshwood Dr, Richland, MI 49083

    6beds
    6,200sqft
    Single Family Residence
    Built in 2005
    1.23 Acres Lot
    $823,400 Zestimate®
    $132/sqft
    $4,766 Estimated rent

    Home value

    $823,400

    $749,000 - $906,000

    $4,766/mo

    Zestimate® history
    Loading
    Loading...

    Owner options

    List your home for rent

    $4,766/mo

    Rent Zestimate®

    Find your next renter with Zillow Rental Manager. Plus, with online applications, you can quickly screen prospective tenants – for free.

    Learn more

    $4,766/mo

    Rent Zestimate®

    Refinance and save

    $6,542/mo

    Est. payment

    Refinancing to a lower rate could help reduce your monthly payments and save thousands over the life of the loan.

    See today's rates

    $6,542/mo

    Est. payment

    Explore your selling options

    Work with a Zillow partner agent

    Leverage their expertise and Zillow's premium Showcase listings to get your home seen by more buyers.

    Get started

    List with your own agent

    Get your home in front of millions of buyers by listing it on Zillow.

    Learn how to do it

    Sell it yourself

    Take full control of how buyers see your home on Zillow by listing For Sale by Owner (FSBO).

    List your home

    What's special

    Billiard roomSerene natural settingDedicated officeSpa-like ensuitePatio with a firepitDual vanitiesJetted tub
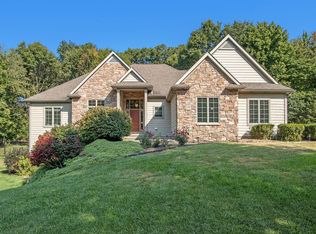
    Custom-built and thoughtfully designed, this home is set on a peaceful wood lined 1.2-acre lot and offers over 6,000 finished square feet. The main level is ideal for both everyday living and entertaining, with a chef-inspired kitchen, formal dining room, an open living room with vaulted ceilings and a fireplace. The main floor primary suite is complete with its own fireplace and private access to the screened-in porch. The spa-like ensuite includes an oversized multi-head shower, dual vanities, a jetted tub, and two walk-in closets. Upstairs, you will find four spacious bedrooms and two full baths. The walkout lower level is designed for entertaining, offering a in-home theatre with built-in seating, wet bar and billiard room, dedicated office, and a sixth bedroom currently used as a fitness room. Step outside to the patio with a firepit, and a tranquil water feature, all surrounded by a serene natural setting. Additional highlights include a Kinetico water system, 45-bottle dual zone wine fridge, oversized water heater and two garage stalls fitting 3 cars total.

    Zillow last checked:

    Listing updated:

    Listed by:

    Stephanie C Larson 910-988-4075,

    Berkshire Hathaway HomeServices MI,

    Kelli Aviles Janson 269-254-6485,

    Berkshire Hathaway HomeServices MI

    Bought with:

    Stephanie C Larson

    Berkshire Hathaway HomeServices MI

    Kelli Aviles Janson, 6501416765

    Source: MichRIC,MLS#: 26018944MLS Logo

    Facts & features

    Interior

    Bedrooms & bathrooms
    • Bedrooms: 6
    • Bathrooms: 5
    • Full bathrooms: 4
    • 1/2 bathrooms: 1
    • Main level bedrooms: 1
    Heating
    • Forced Air
    Cooling
    • Central Air
    Appliances
    • Included: Bar Fridge, Dishwasher, Dryer, Microwave, Oven, Range, Refrigerator, Washer, Water Softener Owned
    • Laundry: Laundry Room, Main Level, Sink
    Features
    • Ceiling Fan(s), Wet Bar, Center Island, Eat-in Kitchen, Pantry
    • Flooring: Carpet, Tile, Wood
    • Windows: Low-Emissivity Windows, Screens, Insulated Windows, Window Treatments
    • Basement: Daylight,Walk-Out Access
    • Number of fireplaces: 3
    • Fireplace features: Living Room, Master Bedroom, Other
    Interior area
    • Total structure area: 4,149
    • Total interior livable area: 6,200 sqft

    Property

    Parking
    • Total spaces: 3
    • Parking features: Garage Faces Side, Garage Faces Front, Attached
    • Garage spaces: 3
    Features
    • Stories: 2
    • Patio & porch: Scrn Porch
    Lot
    • Size: 1.23 Acres
    • Dimensions: 210 x 250
    • Features: Wooded, Shrubs/Hedges
    Details
    • Parcel number: 390326355012

    Construction

    Type & style
    • Home type: SingleFamily
    • Architectural style: Traditional
    • Property subtype: Single Family Residence
    Materials
    • Brick, Stone, Vinyl Siding
    • Roof: Composition
    Condition
    • New construction: No
    • Year built: 2005

    Utilities & green energy

    • Sewer: Septic Tank
    • Water: Well
    • Utilities for property: Natural Gas Available, Electricity Available, Natural Gas Connected

    Community & HOA

    HOA
    • Has HOA: Yes
    • Services included: Trash, Snow Removal
    • HOA fee: $1,183 annually
    Location
    • Region: Richland

    Financial & listing details

    • Price per square foot: $132/sqft
    • Tax assessed value: $473,728
    • Annual tax amount: $15,565
    • Date on market: 4/30/2026
    • Listing terms: Cash,VA Loan,Conventional
    • Electric utility on property: Yes
    • Road surface type: Paved

    Price history

    DateEventPrice
    6/15/2026Sold$820,000-8.9%$132/sqft
    Source: MichRIC #26018944 Report a problem
    5/21/2026Pending sale$900,000$145/sqft
    Source: MichRIC #26018944 Report a problem
    4/30/2026Listed for sale$900,000+26.8%$145/sqft
    Source: MichRIC #26018944 Report a problem
    12/23/2020Sold$710,000-5.2%$115/sqft
    Source: Public Record Report a problem
    10/13/2020Pending sale$749,000$121/sqft
    Source: Chuck Jaqua, REALTOR, Inc. #20023482 Report a problem
    6/23/2020Price change$749,000-6.3%$121/sqft
    Source: Chuck Jaqua, REALTOR, Inc. #20023482 Report a problem
    3/4/2020Listed for sale$799,000-0.1%$129/sqft
    Source: Chuck Jaqua, REALTOR, Inc. #20008174 Report a problem
    11/24/2019Listing removed$799,900$129/sqft
    Source: Chuck Jaqua, REALTOR, Inc. #19022700 Report a problem
    5/24/2019Listed for sale$799,900+23.1%$129/sqft
    Source: Chuck Jaqua, REALTOR, Inc. #19022700 Report a problem
    5/27/2011Sold$650,000-16.5%$105/sqft
    Source: Public Record Report a problem
    2/17/2011Listing removed$778,000$125/sqft
    Source: RE/MAX Advantage #10020395 Report a problem
    7/3/2010Price change$778,000-8.5%$125/sqft
    Source: RE/MAX Advantage #10020395 Report a problem
    5/5/2010Price change$850,000-2.9%$137/sqft
    Source: RE/MAX Advantage #10020395 Report a problem
    2/25/2010Price change$875,000-7.9%$141/sqft
    Source: RE/MAX Advantage #2917411 Report a problem
    8/1/2009Listed for sale$950,000+6.2%$153/sqft
    Source: RE/MAX Advantage #2917411 Report a problem
    10/31/2005Sold$894,900+1225.8%$144/sqft
    Source: Public Record Report a problem
    3/14/2005Sold$67,500$11/sqft
    Source: Public Record Report a problem

    Public tax history

    YearProperty taxesTax assessment
    2025$14,787 +4.7%$493,400 +2.8%
    2024$14,128 $479,900 +12.6%
    2023-- $426,100 -16.8%
    2022-- $511,900 +1.6%
    2021-- $503,900 +2.7%
    2020-- $490,600 +14.7%
    2018-- $427,700 +3.5%
    2017-- $413,100 +2.1%
    2016-- $404,700 +0.5%
    2015-- $402,800 +4.6%
    2014-- $385,200 +12.4%
    2013-- $342,700 +2.7%
    2012-- $333,600 -2.5%
    2011-- $342,000 -12.4%
    2010-- $390,500 -1.8%
    2009-- $397,600 +0%
    2008-- $397,500 +1123.1%
    2004-- $32,500
    Find assessor info on the county website

    Neighborhood: 49083

    Nearby schools

    GreatSchools rating
    Get a cash offer in 3 minutes
    Find out how much your home could sell for in as little as 3 minutes with a no-obligation cash offer.
    Estimated market value
    $823,400
    Get a cash offer in 3 minutes
    Find out how much your home could sell for in as little as 3 minutes with a no-obligation cash offer.
    Estimated market value
    $823,400