Skip main navigation
Sold for $235,000
  • $235,000

    9380 N Sandree Dr, Citrus Springs, FL 34434

    3beds
    1,502sqft
    Single Family Residence
    Built in 1994
    10,000 Square Feet Lot
    $238,500 Zestimate®
    $156/sqft
    $1,782 Estimated rent

    Home value

    $238,500

    $227,000 - $250,000

    $1,782/mo

    Zestimate® history
    Loading
    Loading...

    Owner options

    List your home for rent

    $1,782/mo

    Rent Zestimate®

    Find your next renter with Zillow Rental Manager. Plus, with online applications, you can quickly screen prospective tenants – for free.

    Learn more

    $1,782/mo

    Rent Zestimate®

    Refinance and save

    $1,674/mo

    Est. payment

    Refinancing to a lower rate could help reduce your monthly payments and save thousands over the life of the loan.

    See today's rates

    $1,674/mo

    Est. payment

    Explore your selling options

    Work with a Zillow partner agent

    Leverage their expertise and Zillow's premium Showcase listings to get your home seen by more buyers.

    Get started

    List with your own agent

    Get your home in front of millions of buyers by listing it on Zillow.

    Learn how to do it

    Sell it yourself

    Take full control of how buyers see your home on Zillow by listing For Sale by Owner (FSBO).

    List your home

    What's special


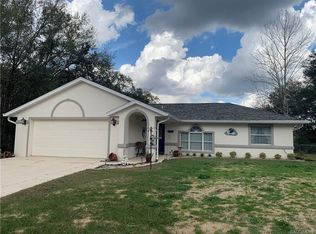
    Welcome to your new home! This spacious home offers over 1500 square feet of living space on a generous lot. With three bedrooms and two bathrooms, this home is a perfect canvas for your personal touch. They are offering this home at a lower price, so you can make your own changes! The recent upgrades, including a three-year-old roof and air conditioner and also a one year old hot water heater, provide peace of mind for years to come. Inside, you'll find a welcoming layout, featuring a formal living and dining area alongside a cozy family room with a wood-burning fireplace. The kitchen overlooks the backyard, leading to a large screened patio for outdoor enjoyment. The main bedroom boasts a spacious walk-in closet and private bathroom, while the two secondary bedrooms share a bathroom. With an oversized two-car garage, storage is ample and convenient. Outside, the fenced yard and majestic tree provide both shade and charm. The alarm system & cameras around the property will stay and the seller will share connectivity access with you. (if you choose to use them) Situated in a serene neighborhood within the Nature Coast, outdoor enthusiasts will delight in nearby activities such as manatee watching, fishing, and boating. The Withlacoochee State Trail is through the woods across the road giving you direct access to 47 miles of trails and fun. Don't forget to bring your scuba gear and/or kayaks to enjoy in the rivers and the Gulf. With no HOA fees, no CDD fees and low taxes, this home presents an excellent value proposition. All appliances are included, making for a seamless transition into your new home. Don't miss out on this fantastic opportunity to make this house your home. Schedule a viewing today and start envisioning the possibilities!

    Zillow last checked:

    Listing updated:

    Listed by:

    Laura Bohannon-Myers 813-469-1804,

    MVP REALTY ASSOCIATES 800-806-0816

    Bought with:

    Michael Buteau PA, Jr, 3529115

    LPT REALTY, LLC

    Source: Stellar MLS,MLS#: T3534009MLS LogoOriginating MLS: Tampa

    Facts & features

    Interior

    Bedrooms & bathrooms
    • Bedrooms: 3
    • Bathrooms: 2
    • Full bathrooms: 2
    Rooms
    • Room types: Family Room
    Primary bedroom
    • Features: Walk-In Closet(s)
    • Level: First
    • Dimensions: 13x12
    Bedroom 2
    • Features: Built-in Closet
    • Level: First
    • Dimensions: 10x11
    Bedroom 3
    • Features: Built-in Closet
    • Level: First
    • Dimensions: 10x10
    Dining room
    • Level: First
    • Dimensions: 9x8
    Family room
    • Level: First
    • Dimensions: 14x11
    Kitchen
    • Features: Breakfast Bar
    • Level: First
    • Dimensions: 9x5
    Living room
    • Level: First
    • Dimensions: 12x13
    Heating
    • Central
    Cooling
    • Central Air
    Appliances
    • Included: Dishwasher, Dryer, Refrigerator, Washer
    • Laundry: In Garage
    Features
    • Built-in Features, Ceiling Fan(s), Kitchen/Family Room Combo, Living Room/Dining Room Combo, Primary Bedroom Main Floor, Split Bedroom, Thermostat, Vaulted Ceiling(s), Walk-In Closet(s)
    • Flooring: Carpet, Ceramic Tile
    • Doors: Sliding Doors
    • Windows: Blinds
    • Has fireplace: Yes
    • Fireplace features: Wood Burning
    Interior area
    • Total structure area: 2,383
    • Total interior livable area: 1,502 sqft

    Property

    Parking
    • Total spaces: 2
    • Parking features: Garage - Attached
    • Attached garage spaces: 2
    Features
    • Levels: One
    • Stories: 1
    • Patio & porch: Covered, Rear Porch, Screened
    Lot
    • Size: 10,000 Square Feet
    • Dimensions: 80 x 125
    • Features: Cleared, Oversized Lot, Sloped
    • Residential vegetation: Mature Landscaping, Trees/Landscaped
    Details
    • Parcel number: 18E17S100010008400200
    • Zoning: PDR
    • Special conditions: None

    Construction

    Type & style
    • Home type: SingleFamily
    • Architectural style: Contemporary,Florida
    • Property subtype: Single Family Residence
    Materials
    • Block, Stucco
    • Foundation: Slab
    • Roof: Shingle
    Condition
    • Completed
    • New construction: No
    • Year built: 1994

    Utilities & green energy

    • Sewer: Septic Tank
    • Water: Public
    • Utilities for property: Electricity Connected, Phone Available, Water Connected

    Community & HOA

    Community
    • Pet fee: $0 monthly
    • Subdivision: CITRUS SPGS UNIT 01
    HOA
    • Has HOA: No
    Location
    • Region: Citrus Springs

    Financial & listing details

    • Price per square foot: $156/sqft
    • Tax assessed value: $196,071
    • Annual tax amount: $2,930
    • Date on market: 6/14/2024
    • Cumulative days on market: 55 days
    • Listing terms: Cash,Conventional,FHA,VA Loan
    • Ownership: Fee Simple
    • Total actual rent: 0
    • Electric utility on property: Yes
    • Road surface type: Paved

    Price history

    DateEventPrice
    8/30/2024Sold$235,000$156/sqft
    Source: Stellar MLS #T3534009 Report a problem
    8/9/2024Pending sale$235,000$156/sqft
    Source: Stellar MLS #T3534009 Report a problem
    7/29/2024Price change$235,000-2.1%$156/sqft
    Source: Stellar MLS #T3534009 Report a problem
    7/8/2024Price change$240,000-4%$160/sqft
    Source: Stellar MLS #T3534009 Report a problem
    6/14/2024Listed for sale$250,000+119.3%$166/sqft
    Source: Stellar MLS #T3534009 Report a problem
    4/9/2016Listing removed$114,000$76/sqft
    Source: Coldwell Banker Riverland Realty #439368 Report a problem
    2/22/2016Listed for sale$114,000-7.7%$76/sqft
    Source: Coldwell Banker Riverland Realty #724656 Report a problem
    2/28/2008Sold$123,500-4.3%$82/sqft
    Source: Public Record Report a problem
    1/31/2008Listed for sale$129,000+21.8%$86/sqft
    Source: NCI #316973 Report a problem
    4/18/2007Sold$105,900$71/sqft
    Source: Public Record Report a problem

    Public tax history

    YearProperty taxesTax assessment
    2025$3,154 +34.2%$196,071 +5.5%
    2024$2,349 -23%$185,907 +0.7%
    2023$3,052 +16.4%$184,656 +10%
    2022$2,621 +101.6%$167,869 +43.5%
    2021$1,300 +5.1%$116,953 +1.4%
    2020$1,237 +101.4%$115,338 +67.1%
    2019$614 +3.5%$69,008 +1.9%
    2018$593 $67,721 +2.1%
    2017$593 -0.6%$66,328 +2.1%
    2016$597 -1.9%$64,964 +0.7%
    2015$608 -1%$64,512 +0.8%
    2014$615 +4.3%$64,000 -1%
    2013$589 +4.4%$64,660 -1.8%
    2012$564 -5.2%$65,841 -4.2%
    2011$596 -13.2%$68,706 -12.4%
    2010$687 -29.3%$78,439 -17.2%
    2009$971 -46.5%$94,723 -13.4%
    2008$1,815 -16%$109,416 -18.5%
    2007$2,159 -6.2%$134,300 -2.6%
    2006$2,303 +25.7%$137,900 +39.2%
    2005$1,832 +20.9%$99,100 +27.1%
    2004$1,516 +7.6%$78,000 +4.4%
    2003$1,409 +73.4%$74,700 +9.7%
    2002$813 -29.6%$68,100 +12.4%
    2000$1,155 $60,600
    Find assessor info on the county website

    Neighborhood: 34434

    Nearby schools

    GreatSchools rating
    Schools provided by the listing agent
    • Elementary: Citrus Springs Elementar
    • Middle: Citrus Springs Middle School
    • High: Lecanto High School

    Source: Stellar MLS. This data may not be complete. We recommend contacting the local school district to confirm school assignments for this home.

    Get a cash offer in 3 minutes
    Find out how much your home could sell for in as little as 3 minutes with a no-obligation cash offer.
    Estimated market value
    $238,500
    Get a cash offer in 3 minutes
    Find out how much your home could sell for in as little as 3 minutes with a no-obligation cash offer.
    Estimated market value
    $238,500