THIS 1221 SQUARE FOOT, 3 BEDROOM, 2 FULL BATH BRICK RANCH WITH A BASEMENT AND 2 CAR GARAGE IS A MUST SEE. FROM THE MOMENT YOU WALK IN THE DOOR, YOU ARE GREETED BY THE OPEN CONCEPT LIVING ROOM, DINING AREA AND KITCHEN. HARDWOOD FLOORS IN THE LIVING ROOM, HALLWAY, 2 BEDROOMS AND THE OFFICE. KITCHEN HAS BEEN UPDATED AND INCLUDES THE REFRIGERATOR, STOVE, MICROWAVE AND DISHWASHER. THE PRIMARY BEDROOM HAS A FIREPLACE AND DOORWALL TO THE BACKYARD AND PATIO. FINISHED BASEMENT HAS A LARGE FAMILY ROOM AREA, LAUNDRY ROOM, A FULL BATHROOM AND A STORAGE ROOM. UPDATED FURNACE. COPPER PLUMBING. CIRCUIT BREAKERS. 2 CAR GARAGE WITH OPENER. PATIO AND FENCED IN BACKYARD. CURRENTLY THE 4TH BEDROOM/OFFICE IS USED AS A LARGE WALK IN CLOSET, BUT COULD ALSO BE AN OFFICE OR NURSERY.
Pending
$239,900
9381 Fox Ave, Allen Park, MI 48101
3beds
1,971sqft
Single Family Residence
Built in 1951
5,227 Square Feet Lot
$239,800 Zestimate®
$122/sqft
$-- HOA
What's special
- 33 days
- 767
- 47
Likely to sell faster than
Zillow last checked:
Listing updated:
Listed by:
David Goad 313-319-7688,
Real Estate One-Southgate 734-284-5400
Source: Realcomp II,MLS#: 20261076761
Facts & features
Interior
Bedrooms & bathrooms
- Bedrooms: 3
- Bathrooms: 2
- Full bathrooms: 2
Primary bedroom
- Level: Entry
- Area: 192
- Dimensions: 12 X 16
Bedroom
- Level: Entry
- Area: 90
- Dimensions: 9 X 10
Bedroom
- Level: Entry
- Area: 99
- Dimensions: 9 X 11
Other
- Level: Entry
- Area: 36
- Dimensions: 6 X 6
Other
- Level: Basement
- Area: 72
- Dimensions: 12 X 6
Bonus room
- Level: Basement
- Area: 754
- Dimensions: 29 X 26
Kitchen
- Level: Entry
- Area: 110
- Dimensions: 10 X 11
Laundry
- Level: Basement
- Area: 77
- Dimensions: 7 X 11
Library
- Level: Entry
- Area: 120
- Dimensions: 12 X 10
Living room
- Level: Entry
- Area: 300
- Dimensions: 20 X 15
Heating
- Forced Air, Natural Gas
Cooling
- Ceiling Fans, Central Air
Appliances
- Included: Dishwasher, Free Standing Electric Oven, Free Standing Refrigerator, Microwave
Features
- Basement: Finished
- Has fireplace: Yes
- Fireplace features: Master Bedroom
Interior area
- Total interior livable area: 1,971 sqft
- Finished area above ground: 1,221
- Finished area below ground: 750
Property
Parking
- Total spaces: 2
- Parking features: Two Car Garage, Detached, Electricityin Garage, Garage Door Opener
- Garage spaces: 2
Features
- Levels: One
- Stories: 1
- Entry location: GroundLevelwSteps
- Pool features: None
- Fencing: Back Yard,Fenced
Lot
- Size: 5,227 Square Feet
- Dimensions: 44 x 120
Details
- Parcel number: 30017010533000
- Special conditions: Short Sale No,Standard
Construction
Type & style
- Home type: SingleFamily
- Architectural style: Ranch
- Property subtype: Single Family Residence
Materials
- Brick
- Foundation: Basement, Poured
- Roof: Asphalt
Condition
- New construction: No
- Year built: 1951
- Major remodel year: 2000
Utilities & green energy
- Electric: Circuit Breakers
- Sewer: Public Sewer
- Water: Public
Community & HOA
Community
- Subdivision: STERLING PARK SUB 3
HOA
- Has HOA: No
Location
- Region: Allen Park
Financial & listing details
- Price per square foot: $122/sqft
- Tax assessed value: $101,435
- Annual tax amount: $5,973
- Date on market: 9/22/2026
- Cumulative days on market: 47 days
- Listing agreement: Exclusive Right To Sell
- Listing terms: Cash,Conventional,FHA,Va Loan
- Exclusions: Exclusion(s) Do Not Exist
Estimated market value
$239,800
$228,000 - $252,000
$2,133/mo
Price history
| Date | Event | Price |
|---|---|---|
| 10/5/2026 | Pending sale | $239,900$122/sqft |
Source:  Realcomp II #20261076761 Report a problem Realcomp II #20261076761 Report a problem | ||
| 9/22/2026 | Listed for sale | $239,900-4%$122/sqft |
Source: Realcomp II #20261076761 Report a problem | ||
| 9/22/2026 | Listing removed | $249,900$127/sqft |
Source: Realcomp II #20261063556 Report a problem | ||
| 9/2/2026 | Pending sale | $249,900$127/sqft |
Source: Realcomp II #20261063556 Report a problem | ||
| 8/23/2026 | Listed for sale | $249,900$127/sqft |
Source: Realcomp II #20261063556 Report a problem | ||
| 8/17/2026 | Pending sale | $249,900$127/sqft |
Source: Realcomp II #20261063556 Report a problem | ||
| 8/14/2026 | Listed for sale | $249,900+28.2%$127/sqft |
Source: Realcomp II #20261063556 Report a problem | ||
| 2/15/2023 | Sold | $194,900$99/sqft |
Source: Realcomp II #20221067492 Report a problem | ||
| 1/20/2023 | Pending sale | $194,900$99/sqft |
Source: Realcomp II #20221067492 Report a problem | ||
| 1/13/2023 | Price change | $194,900-2.5%$99/sqft |
Source: Realcomp II #20221067492 Report a problem | ||
| 12/9/2022 | Listed for sale | $199,900+95%$101/sqft |
Source: Realcomp II #20221067492 Report a problem | ||
| 9/12/1996 | Sold | $102,500$52/sqft |
Source: Public Record Report a problem | ||
Public tax history
| Year | Property taxes | Tax assessment |
|---|---|---|
| 2025 | -- | $95,800 -12% |
| 2024 | -- | $108,900 +12% |
| 2023 | -- | $97,200 +8.1% |
| 2022 | -- | $89,900 +10.4% |
| 2021 | -- | $81,400 |
| 2020 | $3,423 +3.4% | $81,400 +4% |
| 2019 | $3,311 | $78,300 +18.8% |
| 2018 | $3,311 | $65,900 +1.2% |
| 2017 | -- | $65,100 +4.5% |
| 2016 | $2,713 | $62,300 +9.9% |
| 2015 | $2,713 -46.5% | $56,700 +5.2% |
| 2013 | $5,070 +86.9% | $53,900 +4.1% |
| 2012 | $2,713 | $51,800 -17% |
| 2010 | -- | $62,400 -10.5% |
| 2009 | -- | $69,700 -18.6% |
| 2008 | -- | $85,600 -5% |
| 2007 | -- | $90,100 |
| 2005 | -- | $90,100 +3.2% |
| 2003 | -- | $87,300 +52% |
| 2001 | -- | $57,418 +5.2% |
| 1999 | $2,040 | $54,601 |
Find assessor info on the county website
Monthly payment
Est. payment
Payment breakdown
Explore the cost of this home by adjusting the details. Changes won't be saved.Climate risks
Neighborhood: 48101

Similar homes
- $245,0003 bd2 ba1.7k sqft9864 Niver Ave, Allen Park, MI 48101For Sale

 MLS ID #20261080426, Tamara Salmo, Golden Key Realty Group LLC. Realcomp II
 - $259,9003 bd2 ba2k sqft8615 Quandt Ave, Allen Park, MI 48101For Sale
 MLS ID #20261083187, Susan Paolucci, Berkshire Hathaway HomeServices Kee Realty Browns. Realcomp II
 - $214,9002 bd1 ba1.1k sqft6331 Buckingham Ave, Allen Park, MI 48101For Sale
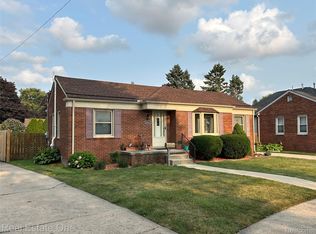 MLS ID #20261082465, Danielle Jozsa, Real Estate One-Southgate. Realcomp II
 - $224,9003 bd2 ba2k sqft2090 Leblanc St, Lincoln Park, MI 48146For Sale
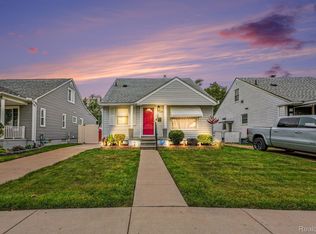 MLS ID #20261063070, Rachel Reaves, RE/MAX Leading Edge. Realcomp II
 - $239,0003 bd2 ba1.6k sqft32505 Steinhauer St, Westland, MI 48186For SaleMLS ID #20261085347, Nevin Hill, HB Realty Partners. Realcomp II
- $239,0003 bd2 ba1.5k sqft18786 Hinton St, Riverview, MI 48193For SaleMLS ID #20261060816, Craig Hickey, Power House Group Realty. Realcomp II
- $195,0003 bd1 ba1.7k sqft2121 Cicotte Ave, Lincoln Park, MI 48146For SaleMLS ID #20261084882, Ali Nasser, Keller Williams Legacy. Realcomp II
- $220,0003 bd1 ba1.4k sqft7917 Campbell St, Taylor, MI 48180For SaleMLS ID #20261071558, Deborah Storck, Real Estate One-Southgate. Realcomp II
- $235,0004 bd2 ba1.8k sqft21708 Powers Ave, Dearborn Heights, MI 48125For SaleMLS ID #20261065143, Carolena Reed, Premiere Realty Group LLC. Realcomp II
- $240,0003 bd2 ba2k sqft23911 Westhampton St, Oak Park, MI 48237For SaleMLS ID #20261083125, Michael Perna, EXP Realty The Perna Team. Realcomp II
- $245,0003 bd1 ba1.7k sqft30036 Rush St, Garden City, MI 48135For SaleMLS ID #20261085069, Joseph Vitatoe, KW Professionals. Realcomp II
- $215,0003 bd2 ba1.9k sqft2908 Norwood Dr, Trenton, MI 48183For SaleMLS ID #20261068126, Michael Perna, EXP Realty The Perna Team. Realcomp II
- $249,9504 bd2 ba1.5k sqft2234 Grange Rd, Trenton, MI 48183For SaleMLS ID #20261064145, James Potter, EXP Realty Main. Realcomp II
- $199,9004 bd2 ba1.8k sqft5735 Huron St, Dearborn Heights, MI 48125For SaleMLS ID #20261080512, Christopher M Gilland, EXP Realty. Realcomp II
- $250,0003 bd2 ba1k sqft26402 Willow Cv, Woodhaven, MI 48183For SaleMLS ID #20261084622, Jessica Millerwise, MGR Real Estate. Realcomp II
- $249,9003 bd2 ba1.5k sqft33718 Barrington St, Westland, MI 48186For SaleMLS ID #20261080945, Kyle M Lang, RE/MAX Dream Properties. Realcomp II
- $249,9003 bd2 ba1.8k sqft13994 Marion, Redford, MI 48239For SaleMLS ID #20261084550, Paul Seguin, Prime + Property. Realcomp II
- $220,0003 bd1 ba999 sqft26650 Emma Ave, Flat Rock, MI 48134For SaleMLS ID #20261085112, Laura Mitchell, @properties Christie's Int'l R.E. Royal Oak. Realcomp II
- $186,0003 bd2 ba1.6k sqft4156 Burns Ave, Lincoln Park, MI 48146For SaleMLS ID #20261037571, Michael Perna, EXP Realty The Perna Team. Realcomp II
