Skip main navigation
Sold for $2,070,000
  • $2,070,000

    9381 Ridings Blvd, Dayton, OH 45458

    5beds
    6,142sqft
    Single Family Residence
    Built in 2007
    2.44 Acres Lot
    $2,070,300 Zestimate®
    $337/sqft
    $5,043 Estimated rent

    Home value

    $2,070,300

    $1.97M - $2.17M

    $5,043/mo

    Zestimate® history
    Loading
    Loading...

    Owner options

    List your home for rent

    $5,043/mo

    Rent Zestimate®

    Find your next renter with Zillow Rental Manager. Plus, with online applications, you can quickly screen prospective tenants – for free.

    Learn more

    $5,043/mo

    Rent Zestimate®

    Refinance and save

    $12,582/mo

    Est. payment

    Refinancing to a lower rate could help reduce your monthly payments and save thousands over the life of the loan.

    See today's rates

    $12,582/mo

    Est. payment

    Explore your selling options

    Work with a Zillow partner agent

    Leverage their expertise and Zillow's premium Showcase listings to get your home seen by more buyers.

    Get started

    List with your own agent

    Get your home in front of millions of buyers by listing it on Zillow.

    Learn how to do it

    Sell it yourself

    Take full control of how buyers see your home on Zillow by listing For Sale by Owner (FSBO).

    List your home

    What's special

    Picturesque bridgesMedia roomStone detailingScenic walking pathsExpansive open floor planTwo custom patiosPremium stainless-steel appliances
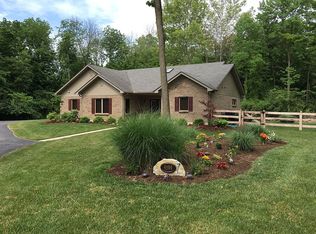
    Welcome to an exquisite R.A. Rhoads custom estate, gracefully set on 2.4 breathtaking acres within the distinguished Trails of Saddlecreek. This residence is a masterwork of architecture, where exceptional craftsmanship meets contemporary luxury to create an atmosphere of serenity and timeless elegance. Upon entry, an expansive open floor plan unfolds beneath vaulted, beamed ceilings, enriched by stone detailing & oversized millwork. The great room is a statement of refined design, w/dramatic architectural beams, a stone fireplace, & sweeping walls of windows that bathe the space in natural light while framing tranquil views of the impeccably manicured grounds. The chef’s kitchen is a culinary sanctuary, w/premium stainless-steel appliances, a 6-burner gas cooktop, double ovens, custom cabinetry, and granite surfaces. An adjoining enclosed sunroom invites quiet moments of morning indulgence, offering a serene vantage point over the backyard & the charming creek accented by picturesque bridges. The 1st floor primary suite serves as a private retreat, featuring a spa-inspired bath w/a soaking tub, oversized shower, & an impressive 200 sq. ft. walk-in closet. Two additional main-level bedrooms provide comfort and versatility. The walk-out lower level is designed for exceptional entertaining, complete with a custom wet bar finished in granite, wine cellar, media room, & two additional bedrooms. A dedicated entrance through the main-floor mudroom enhances functionality, ideal for hosting or multigenerational living. An open staircase elegantly divides two generous recreation areas, offering endless opportunities for leisure & enjoyment. A spacious three-car garage complements the home’s design, providing abundant room for vehicles & storage. Outdoors, the fully fenced estate reveals two custom patios, scenic walking paths, and a connection to nature that is both rare and restorative. Every element of this property has been curated for those who seek the extraordinary.

    Zillow last checked:

    Listing updated:

    Listed by:

    Lisa A Goris-May (937)723-6974,

    Glasshouse Realty Group

    Bought with:

    Angela R Flory, 0000444567

    eXp Realty

    Source: DABR MLS,MLS#: 963036MLS LogoOriginating MLS: Dayton Area Board of REALTORS

    Facts & features

    Interior

    Bedrooms & bathrooms
    • Bedrooms: 5
    • Bathrooms: 4
    • Full bathrooms: 3
    • 1/2 bathrooms: 1
    • Main level bathrooms: 3
    Primary bedroom
    • Level: Main
    • Dimensions: 22 x 15
    Bedroom
    • Level: Main
    • Dimensions: 14 x 13
    Bedroom
    • Level: Main
    • Dimensions: 15 x 12
    Bedroom
    • Level: Basement
    • Dimensions: 18 x 16
    Bedroom
    • Level: Basement
    • Dimensions: 16 x 16
    Breakfast room nook
    • Level: Main
    • Dimensions: 16 x 15
    Dining room
    • Level: Main
    • Dimensions: 22 x 14
    Entry foyer
    • Level: Main
    • Dimensions: 10 x 10
    Florida room
    • Level: Main
    • Dimensions: 18 x 15
    Kitchen
    • Level: Main
    • Dimensions: 22 x 12
    Laundry
    • Level: Main
    • Dimensions: 12 x 8
    Living room
    • Level: Main
    • Dimensions: 26 x 20
    Mud room
    • Level: Main
    • Dimensions: 7 x 14
    Office
    • Level: Basement
    • Dimensions: 16 x 16
    Other
    • Level: Basement
    • Dimensions: 12 x 7
    Recreation
    • Level: Basement
    • Dimensions: 42 x 20
    Utility room
    • Level: Basement
    • Dimensions: 19 x 20
    Other
    • Level: Basement
    • Dimensions: 6 x 6
    Heating
    • Forced Air, Natural Gas
    Cooling
    • Central Air
    Appliances
    • Included: Built-In Oven, Cooktop, Disposal, Microwave, Range, Refrigerator, Gas Water Heater
    Features
    • Wet Bar, Ceiling Fan(s), Cathedral Ceiling(s), Granite Counters, High Speed Internet, Kitchen Island, Kitchen/Family Room Combo, Pantry, Bar, Walk-In Closet(s)
    • Windows: Casement Window(s), Double Hung, Double Pane Windows, Insulated Windows, Wood Frames
    • Basement: Full,Finished,Walk-Out Access
    • Number of fireplaces: 2
    • Fireplace features: Two, Gas
    Interior area
    • Total structure area: 6,142
    • Total interior livable area: 6,142 sqft

    Property

    Parking
    • Total spaces: 3
    • Parking features: Air Conditioned Garage, Attached, Garage, Garage Door Opener, Heated Garage, Storage
    • Attached garage spaces: 3
    Features
    • Levels: One
    • Stories: 1
    • Patio & porch: Patio, Porch
    • Exterior features: Fence, Sprinkler/Irrigation, Porch, Patio
    Lot
    • Size: 2.44 Acres
    Details
    • Parcel number: O67223420004
    • Zoning: Residential
    • Zoning description: Residential

    Construction

    Type & style
    • Home type: SingleFamily
    • Architectural style: Ranch
    • Property subtype: Single Family Residence
    Materials
    • Brick, Shingle Siding, Stone
    Condition
    • Year built: 2007

    Utilities & green energy

    • Water: Public
    • Utilities for property: Natural Gas Available, Sewer Available, Water Available

    Community & HOA

    Community
    • Features: Trails/Paths
    • Security: Smoke Detector(s), Surveillance System
    • Subdivision: Trails/Saddle Crk Sec 01
    HOA
    • Has HOA: Yes
    • HOA fee: $950 annually
    • HOA name: Trails of Saddlecreek Apple Property Man
    • HOA phone: 937-291-1740
    Location
    • Region: Dayton

    Financial & listing details

    • Price per square foot: $337/sqft
    • Tax assessed value: $921,890
    • Annual tax amount: $21,560
    • Date on market: 7/1/2026
    • Listing terms: Conventional

    Price history

    DateEventPrice
    7/29/2026Sold$2,070,000-9.6%$337/sqft
    Source: DABR MLS #963036 Report a problem
    7/15/2026Pending sale$2,288,800$373/sqft
    Source: DABR MLS #963036 Report a problem
    7/1/2026Listed for sale$2,288,800+17.4%$373/sqft
    Source: DABR MLS #963036 Report a problem
    2/14/2025Sold$1,950,000-11.3%$317/sqft
    Source: DABR MLS #924028 Report a problem
    2/14/2025Contingent$2,199,000$358/sqft
    Source: DABR MLS #924028 Report a problem
    11/21/2024Listed for sale$2,199,000+166.5%$358/sqft
    Source: DABR MLS #924028 Report a problem
    10/29/2010Sold$825,000-7.8%$134/sqft
    Source: Public Record Report a problem
    4/11/2010Listed for sale$894,900$146/sqft
    Source: Coldwell Banker Heritage Realtors #467077 Report a problem

    Public tax history

    YearProperty taxesTax assessment
    2025$21,560 -0.2%$322,660
    2024$21,597 +8.9%$322,660
    2023$19,840 -6.2%$322,660 +18.5%
    2022$21,159 -0.3%$272,310
    2021$21,218 +0.1%$272,310
    2020$21,188 +10.7%$272,310 +23.9%
    2019$19,136 +12%$219,750
    2018$17,087 +1.2%$219,750
    2017$16,882 -6.8%$219,750 -1.1%
    2016$18,106 -0.2%$222,150
    2015$18,140 +1.8%$222,150
    2014$17,813 $222,150
    Find assessor info on the county website

    Neighborhood: 45458

    Nearby schools

    GreatSchools rating
    Schools provided by the listing agent
    • District: Centerville

    Source: DABR MLS. This data may not be complete. We recommend contacting the local school district to confirm school assignments for this home.

    Get a cash offer in 3 minutes
    Find out how much your home could sell for in as little as 3 minutes with a no-obligation cash offer.
    Estimated market value
    $2,070,300
    Get a cash offer in 3 minutes
    Find out how much your home could sell for in as little as 3 minutes with a no-obligation cash offer.
    Estimated market value
    $2,070,300