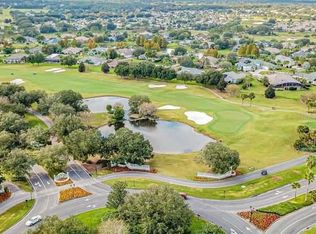
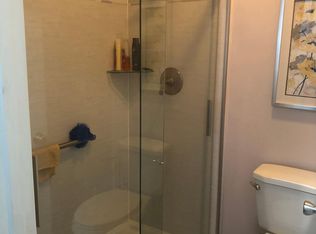
It's all about location! No rear neighbors. 2/2 Patio Villa in the Village of Springdale on a dead-end street - limited thru traffic. This gem is being sold turnkey including golf cart. Living room, dining area combination. Spacious eat-in kitchen with gas range and breakfast bar and skylight for natural lighting. Guest bath does have a tub/ shower combination. The Master bedroom has a large walk-in closet - and Master bath does have a walk-in shower. There is also a screened in front patio perfect for relaxing mornings with coffee. New roof and furnace, 2019. This home is move-in ready. BOND PAID.
Sold for $249,900
$249,900
9381 SE 173RD SURREY LANE, THE VILLAGES, FL 32162
2beds
1,160sqft
Villa
Built in 2001
3,920 Square Feet Lot
$242,700 Zestimate®
$215/sqft
$1,985 Estimated rent
Home value
$242,700
$231,000 - $255,000
$1,985/mo
Zestimate® history
Owner options
List your home for rent
$1,985/mo
Rent Zestimate®
Find your next renter with Zillow Rental Manager. Plus, with online applications, you can quickly screen prospective tenants – for free.
$1,985/mo
Rent Zestimate®
Refinance and save
$1,976/mo
Est. payment
Refinancing to a lower rate could help reduce your monthly payments and save thousands over the life of the loan.
$1,976/mo
Est. payment
Explore your selling options
Work with a Zillow partner agent
Leverage their expertise and Zillow's premium Showcase listings to get your home seen by more buyers.
Get startedList with your own agent
Get your home in front of millions of buyers by listing it on Zillow.
Learn how to do itSell it yourself
Take full control of how buyers see your home on Zillow by listing For Sale by Owner (FSBO).
List your homeWhat's special
Zillow last checked:
Listing updated:
Listed by:
Lena Williams 352-435-4663,
MORRIS REALTY AND INVESTMENTS 352-435-4663,
Camie Kennedy 352-435-4663,
MORRIS REALTY AND INVESTMENTS
Bought with:
Jennifer Spafford, 3451903
RE/MAX PREMIER REALTY
Source: Stellar MLS,MLS#: G5082150 Originating MLS: Lake and Sumter
Originating MLS: Lake and Sumter
Facts & features
Interior
Bedrooms & bathrooms
- Bedrooms: 2
- Bathrooms: 2
- Full bathrooms: 2
Primary bedroom
- Features: Walk-In Closet(s)
- Level: First
- Dimensions: 12x15
Bedroom 2
- Features: Walk-In Closet(s)
- Level: First
- Dimensions: 12x12
Kitchen
- Features: Breakfast Bar
- Level: First
- Dimensions: 12x15
Living room
- Level: First
- Dimensions: 15x15
Heating
- Central
Cooling
- Central Air
Appliances
- Included: Dishwasher, Dryer, Microwave, Range, Refrigerator, Washer
- Laundry: In Garage
Features
- Ceiling Fan(s), Walk-In Closet(s)
- Flooring: Carpet, Vinyl
- Windows: Blinds, Window Treatments
- Has fireplace: Yes
- Fireplace features: Decorative
Interior area
- Total structure area: 3,920
- Total interior livable area: 1,160 sqft
Property
Parking
- Total spaces: 1
- Parking features: Garage - Attached
- Attached garage spaces: 1
- Details: Garage Dimensions: 18x24
Features
- Levels: One
- Stories: 1
- Patio & porch: Front Porch, Screened
- Exterior features: Irrigation System
Lot
- Size: 3,920 Square Feet
- Dimensions: 40 x 100
- Features: Street Dead-End
- Residential vegetation: Mature Landscaping
Details
- Parcel number: 6705010000
- Zoning: PUD
- Special conditions: None
Construction
Type & style
- Home type: SingleFamily
- Property subtype: Villa
Materials
- Vinyl Siding
- Foundation: Slab
- Roof: Shingle
Condition
- New construction: No
- Year built: 2001
Utilities & green energy
- Sewer: Public Sewer
- Water: Public
- Utilities for property: Natural Gas Connected, Public
Community & HOA
Community
- Features: Deed Restrictions, Gated Community - No Guard, Golf Carts OK
- Pet fee: $0 monthly
- Senior community: Yes
- Subdivision: THE VILLAGES
HOA
- Has HOA: No
- Services included: Community Pool, Recreational Facilities
- HOA fee: $181 monthly
Location
- Region: The Villages
Financial & listing details
- Price per square foot: $215/sqft
- Tax assessed value: $217,625
- Annual tax amount: $3,925
- Date on market: 5/21/2024
- Cumulative days on market: 103 days
- Listing terms: Cash,Conventional,FHA,VA Loan
- Ownership: Fee Simple
- Total actual rent: 0
- Road surface type: Paved
Price history
| Date | Event | Price |
|---|---|---|
| 10/3/2024 | Sold | $249,900$215/sqft |
Source:  Stellar MLS #G5082150 Report a problem Stellar MLS #G5082150 Report a problem | ||
| 9/3/2024 | Pending sale | $249,900$215/sqft |
Source: Stellar MLS #G5082150 Report a problem | ||
| 7/26/2024 | Price change | $249,900-3.5%$215/sqft |
Source: Stellar MLS #G5082150 Report a problem | ||
| 6/26/2024 | Price change | $259,000-3.7%$223/sqft |
Source: Stellar MLS #G5082150 Report a problem | ||
| 5/21/2024 | Listed for sale | $269,000+206.4%$232/sqft |
Source: Stellar MLS #G5082150 Report a problem | ||
| 6/28/2001 | Sold | $87,800$76/sqft |
Source: Public Record Report a problem | ||
Public tax history
| Year | Property taxes | Tax assessment |
|---|---|---|
| 2024 | $4,047 +3.1% | $205,689 +10% |
| 2023 | $3,926 +14.4% | $186,990 +10% |
| 2022 | $3,433 +9.6% | $169,991 +10% |
| 2021 | $3,132 +6.8% | $154,537 +9.4% |
| 2020 | $2,932 +0.5% | $141,285 +1.7% |
| 2019 | $2,917 | $138,861 +2.3% |
| 2018 | $2,917 +8.4% | $135,692 +1.7% |
| 2017 | $2,692 +4.1% | $133,411 +2.6% |
| 2016 | $2,587 | $130,018 +4.4% |
| 2015 | $2,587 +12.1% | $124,592 +7.1% |
| 2014 | $2,307 +7.6% | $116,339 +8.4% |
| 2013 | $2,145 +8.1% | $107,308 +10% |
| 2012 | $1,984 -1.7% | $97,553 -2% |
| 2011 | $2,018 -1.2% | $99,517 -2% |
| 2010 | $2,042 -4.4% | $101,558 -8.5% |
| 2009 | $2,135 -11.2% | $111,045 -15.6% |
| 2008 | $2,404 -8% | $131,579 -9.9% |
| 2007 | $2,614 +6% | $145,963 +19.1% |
| 2006 | $2,466 +23.8% | $122,573 +11.9% |
| 2005 | $1,992 | $109,578 +22.7% |
| 2004 | $1,992 -6.1% | $89,295 +13.7% |
| 2002 | $2,123 | $78,540 |
| 2001 | -- | -- |
Find assessor info on the county website
Neighborhood: 32162
Nearby homes
- $2,3002 bd2 ba1.1k sqft9371 SE 173rd Surrey Ln, The Villages, FL 32162For Rent
- $239,5002 bd2 ba1.1k sqft9389 SE 173rd Surrey Ln, The Villages, FL 32162Off Market
- $226,1002 bd2 ba1.6k sqft9395 SE 173rd Surrey Ln, The Villages, FL 32162Off Market
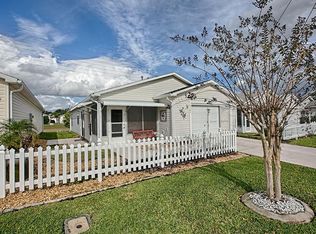
- $245,9002 bd2 ba1.1k sqft9361 SE 173rd Surrey Ln, The Villages, FL 32162Off Market
- $244,5002 bd2 ba1.6k sqft9341 SE 173rd Surrey Ln, The Villages, FL 32162Off Market
- $280,0002 bd2 ba1.1k sqft17379 SE 93rd Retford Ter, The Villages, FL 32162Sold
- $140,0002 bd2 ba1.6k sqft17382 SE 93rd Retford Ter, The Villages, FL 32162Sold
- $246,8002 bd2 ba1.8k sqft9321 SE 173rd Surrey Ln, The Villages, FL 32162Off Market
Nearby schools
GreatSchools rating
- 2/10Stanton-Weirsdale Elementary SchoolGrades: PK-5Distance: 4.1 mi
- 4/10Lake Weir Middle SchoolGrades: 6-8Distance: 2.2 mi
- 3/10Belleview High SchoolGrades: 9-12Distance: 9.1 mi
Schools provided by the listing agent
- Elementary: Stanton-Weirsdale Elem. School
- Middle: Lake Weir Middle School
- High: Belleview High School
Source: Stellar MLS. This data may not be complete. We recommend contacting the local school district to confirm school assignments for this home.
Get a cash offer in 3 minutes
Find out how much your home could sell for in as little as 3 minutes with a no-obligation cash offer.
Estimated market value
$242,700
Get a cash offer in 3 minutes
Find out how much your home could sell for in as little as 3 minutes with a no-obligation cash offer.
Estimated market value
$242,700
- Florida
- Marion County
- The Villages
- 32162
- 9381 SE 173RD SURREY LANE
Nearby cities
Nearby zip codes
Other The Villages Topics
