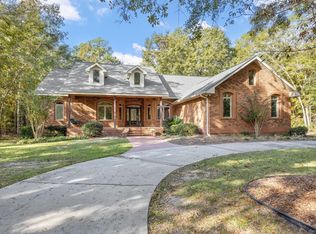
This stunning Chemonie Crossing home, sitting on 2.28 gorgeous acres, is truly one of a kind. Featuring 4 bedrooms and 3 baths with 3,549 square feet in the main house, and an additional 814 square foot pool house, this home lives large with elegant crown molding throughout and includes a dedicated office, formal dining room, large living room with marble fireplace, custom built-ins and a beautiful view of the pool, an island kitchen with bar seating, granite counters, stainless appliances, tile backsplash, butlers pantry, giving you plenty of prep space and room for the whole family. The luxurious primary bedroom is located downstairs and has two walk-in closets, travertine tile shower, dual sinks with granite counters, and access to the screened porch leading to the pool. An additional bedroom is located downstairs with an adjacent full bathroom. Upstairs you'll find two more spacious bedrooms with walk-in closets and a shared bathroom, along with a fantastic 22x14 bonus room (with walk-in attic storage access) that could serve as another bedroom/guest room, a kids play room, rec area/game room, or upstairs living room. Step outside through the Pella doors, into the large screened porch area and down the brick steps to the outdoor oasis that highlights this home. The custom heated pool features a spillover spa and color-changing lights, with plenty of room for outdoor dining or relaxing poolside. Incredible surround-sound speaker system in the living room connects to the pool house porch and is even integrated into the brick pillars surrounding the pool, creating the ultimate entertainment space. The pool home has a covered brick patio overlooking the pool, along with plenty of living space, a murphy bed, a full bath with custom tile shower, and a kitchen with sink, full-size fridge and a microwave making it the perfect getaway place, man cave, office, or private guest suite. Other features include a 2022 roof, 2 tankless Rennai water heaters for on-demand hot water, and 3 HVAC units. Large laundry room with added storage, granite folding station, utility sink, and drop zone. Large section of the backyard is fenced, with a fire pit to enjoy the fall and winter nights. Dedicated outlet to hook up your RV. Invisible fence for your pets. Too many extras to list! Enjoy the peace and quiet of Chemonie Crossing while still being minutes away from all the amenities of the Northeast - this home has it all!
Sold for $950,000
$950,000
9381 Wintercreek Ct, Tallahassee, FL 32309
5beds
4,363sqft
Single Family Residence
Built in 1997
2.28 Acres Lot
$953,300 Zestimate®
$218/sqft
$4,480 Estimated rent
Home value
$953,300
$868,000 - $1.05M
$4,480/mo
Zestimate® history
Owner options
List your home for rent
$4,480/mo
Rent Zestimate®
Find your next renter with Zillow Rental Manager. Plus, with online applications, you can quickly screen prospective tenants – for free.
$4,480/mo
Rent Zestimate®
Refinance and save
$5,505/mo
Est. payment
Refinancing to a lower rate could help reduce your monthly payments and save thousands over the life of the loan.
$5,505/mo
Est. payment
Explore your selling options
Work with a Zillow partner agent
Leverage their expertise and Zillow's premium Showcase listings to get your home seen by more buyers.
Get startedList with your own agent
Get your home in front of millions of buyers by listing it on Zillow.
Learn how to do itSell it yourself
Take full control of how buyers see your home on Zillow by listing For Sale by Owner (FSBO).
List your homeWhat's special
Zillow last checked:
Listing updated:
Listed by:
Michael Balanoff 850-566-4610,
Re/Max Professionals Realty
Bought with:
Lisa Carey, 3120629
Coldwell Banker Hartung
Source: TBR,MLS#: 381760
Facts & features
Interior
Bedrooms & bathrooms
- Bedrooms: 5
- Bathrooms: 4
- Full bathrooms: 4
Rooms
- Room types: Bonus Room, Foyer, Office, Other, Pantry, Screened Porch, Utility Room
Primary bedroom
- Dimensions: 20x14
Bedroom 2
- Dimensions: 13x12
Bedroom 3
- Dimensions: 13x13
Bedroom 4
- Dimensions: 13x12
Bedroom 5
- Dimensions: 21x21
Dining room
- Dimensions: 13x12
Family room
- Dimensions: 0x0
Kitchen
- Dimensions: 30x13
Living room
- Dimensions: 20x20
Other
- Dimensions: 22x14
Heating
- Central, Electric, Heat Pump, Wood
Cooling
- Central Air, Electric
Appliances
- Included: Cooktop, Dishwasher, Disposal, Ice Maker, Oven, Range, Refrigerator
Features
- Tray Ceiling(s), High Ceilings, Vaulted Ceiling(s), Central Vacuum, Entrance Foyer, Primary Downstairs, Pantry, Split Bedrooms, Walk-In Closet(s)
- Flooring: Carpet, Plank, Tile, Vinyl
- Has fireplace: Yes
Interior area
- Total structure area: 4,363
- Total interior livable area: 4,363 sqft
Property
Parking
- Total spaces: 2
- Parking features: Garage, Two Car Garage
- Garage spaces: 2
Features
- Patio & porch: Porch, Screened
- Exterior features: Fully Fenced, Sprinkler/Irrigation, Satellite Dish
- Has private pool: Yes
- Pool features: Concrete, In Ground, Pool Equipment, Salt Water
- Fencing: Fenced
- Has view: Yes
- View description: None
Lot
- Size: 2.28 Acres
Details
- Parcel number: 12073150904 H0240
- Special conditions: Standard
Construction
Type & style
- Home type: SingleFamily
- Architectural style: Two Story,Traditional
- Property subtype: Single Family Residence
Materials
- Brick
Condition
- Year built: 1997
Community & HOA
Community
- Security: Security System Owned, Radon Mitigation System
- Subdivision: Chemonie Crossing
HOA
- Has HOA: Yes
- Services included: Common Areas
- HOA fee: $80 annually
Location
- Region: Tallahassee
Financial & listing details
- Price per square foot: $218/sqft
- Tax assessed value: $814,695
- Annual tax amount: $10,056
- Date on market: 2/10/2025
- Cumulative days on market: 39 days
- Listing terms: Cash,Conventional,VA Loan
Price history
| Date | Event | Price |
|---|---|---|
| 3/7/2025 | Sold | $950,000$218/sqft |
Source:  TBR #381760 Report a problem TBR #381760 Report a problem | ||
| 2/11/2025 | Contingent | $950,000$218/sqft |
Source: TBR #381760 Report a problem | ||
| 2/10/2025 | Price change | $950,000-2.6%$218/sqft |
Source: TBR #381760 Report a problem | ||
| 1/3/2025 | Listed for sale | $975,000+14.6%$223/sqft |
Source: TBR #380385 Report a problem | ||
| 8/18/2022 | Sold | $851,000+2.5%$195/sqft |
Source: TBR #348441 Report a problem | ||
| 7/12/2022 | Contingent | $830,000$190/sqft |
Source: TBR #348441 Report a problem | ||
| 7/10/2022 | Listed for sale | $830,000+181.5%$190/sqft |
Source: TBR #348441 Report a problem | ||
| 9/28/2001 | Sold | $294,857+10.1%$68/sqft |
Source: Public Record Report a problem | ||
| 4/6/1999 | Sold | $267,700$61/sqft |
Source: Public Record Report a problem | ||
Public tax history
| Year | Property taxes | Tax assessment |
|---|---|---|
| 2025 | $12,405 +23.4% | $814,695 +14.6% |
| 2024 | $10,056 +2.6% | $711,112 +3% |
| 2023 | $9,803 +59.5% | $690,400 +53.1% |
| 2022 | $6,148 -6.7% | $450,846 -3.8% |
| 2021 | $6,590 +3.3% | $468,581 +1.4% |
| 2020 | $6,377 +1% | $462,111 +2.3% |
| 2019 | $6,311 | $451,721 +1.9% |
| 2018 | $6,311 +0.8% | $443,298 +2.1% |
| 2017 | $6,258 -0.7% | $434,180 +2.1% |
| 2016 | $6,300 | $425,250 +0.7% |
| 2015 | $6,300 | $422,294 +0.8% |
| 2014 | $6,300 | $418,942 +1.5% |
| 2013 | -- | $412,751 -3.8% |
| 2012 | -- | $428,873 +0% |
| 2011 | -- | $428,828 +1.5% |
| 2010 | -- | $422,491 +2.7% |
| 2009 | -- | $411,384 +0.1% |
| 2008 | -- | $410,973 -15.5% |
| 2007 | -- | $486,174 +8.3% |
| 2006 | -- | $449,060 +28.5% |
| 2005 | -- | $349,352 |
| 2004 | -- | $349,352 +10.9% |
| 2003 | -- | $315,041 +16.8% |
| 2002 | -- | $269,710 +22.9% |
| 2001 | -- | $219,418 |
| 2000 | $3,817 | $219,418 |
Find assessor info on the county website
Neighborhood: 32309
Nearby homes
- $593,500-- bd-- ba2.3k sqft9387 Wintercreek Ct, Tallahassee, FL 32309Off Market
- $632,300-- bd-- ba2.9k sqft9388 Wintercreek Ct, Tallahassee, FL 32309Off Market
- $709,6005 bd4 ba3.9k sqft9525 Starhawk Dr, Tallahassee, FL 32309Off Market
- $570,0003 bd3 ba2.6k sqft9393 Wintercreek Ct, Tallahassee, FL 32309Sold
- $573,7004 bd3 ba2.5k sqft9531 Starhawk Dr, Tallahassee, FL 32309Off Market
- $713,6004 bd3 ba3.1k sqft9394 Wintercreek Ct, Tallahassee, FL 32309Off Market
- $999,0005 bd5 ba5.6k sqft9519 Starhawk Dr, Tallahassee, FL 32309Sold
- $612,2003 bd3 ba2.3k sqft9398 Wintercreek Ct #11, Tallahassee, FL 32308Off Market
Nearby schools
GreatSchools rating
- 9/10Roberts Elementary SchoolGrades: PK-5Distance: 4.7 mi
- 9/10William J Montford Iii Middle SchoolGrades: 6-8Distance: 4.5 mi
- 7/10Lawton Chiles High SchoolGrades: 9-12Distance: 5.4 mi
Schools provided by the listing agent
- Elementary: ROBERTS
- Middle: William J. Montford Middle School
- High: CHILES
Source: TBR. This data may not be complete. We recommend contacting the local school district to confirm school assignments for this home.


Get pre-qualified for a loan
At Zillow Home Loans, we can pre-qualify you in as little as 5 minutes with no impact to your credit score.An equal housing lender. NMLS #10287.
Sell for more on Zillow
Get a Zillow Showcase℠ listing at no additional cost and you could sell for .
$953,300
2% more
+$19,066
With Zillow Showcase(estimated)
$972,366
- Florida
- Leon County
- Tallahassee
- 32309
- 9381 Wintercreek Ct
Nearby cities
Nearby neighborhoods
Nearby zip codes
Other Tallahassee Topics
