Skip main navigation
Closed
  • $490,000

    9382 Harroway Rd, Summerville, SC 29485

    4beds
    2,815sqft
    Single Family Residence
    Built in 2002
    9,583 Square Feet Lot
    $490,000 Zestimate®
    $174/sqft
    $2,762 Estimated rent

    Home value

    $490,000

    $466,000 - $515,000

    $2,762/mo

    Zestimate® history
    Loading
    Loading...

    Owner options

    List your home for rent

    $2,762/mo

    Rent Zestimate®

    Find your next renter with Zillow Rental Manager. Plus, with online applications, you can quickly screen prospective tenants – for free.

    Learn more

    $2,762/mo

    Rent Zestimate®

    Refinance and save

    $3,018/mo

    Est. payment

    Refinancing to a lower rate could help reduce your monthly payments and save thousands over the life of the loan.

    See today's rates

    $3,018/mo

    Est. payment

    Explore your selling options

    Work with a Zillow partner agent

    Leverage their expertise and Zillow's premium Showcase listings to get your home seen by more buyers.

    Get started

    List with your own agent

    Get your home in front of millions of buyers by listing it on Zillow.

    Learn how to do it

    Sell it yourself

    Take full control of how buyers see your home on Zillow by listing For Sale by Owner (FSBO).

    List your home

    What's special

    Beautifully maintained one-level homeLocated on golf courseFreshly painted last yearAlexa controlled blindsFunctional single-story layoutBuilt-in firepitSpacious frog
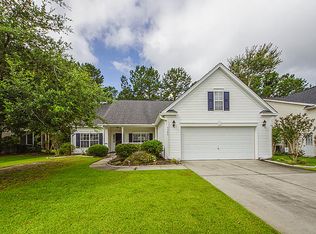
    Located on Golf Course, this beautifully maintained one-level home with a spacious FROG offers the perfect combination of comfort, convenience and serenity. Located just minutes from shopping, restaurants and easy interstate access, it makes everyday living effortless while still feeling tucked away from the hustle and bustle. The quiet neighborhood is filled with natural beauty, where you can often spot deer, hawks and turtles, creating a peaceful retreat right at home. The functional single-story layout provides easy living, while the versatile FROG adds the perfect space for a guest room, office, playroom, or media area. This home truly offers the best of both worlds- a convenient location paired with a calm nature-filled setting. The home features architectural roof that is lessless than 10 years old. The HVAC is less than 3 years old with furnace only 1 year old. Water heater is less than 2 years old and the home was freshly painted last year when the carpet in secondary bedrooms was replaced. As an added feature Alexa controlled blinds were installed and the home has been wired for a whole house generator. There are three bedrooms downstairs and a FROG upstairs. The kitchen is an entertainer's delight with a view straight through to the golf course out back. The backyard is peaceful, a golf enthusiast's dream. Sit back on those chilly fall nights and burn a fire in the built-in firepit. Cooking smores over the fire seems like a dream to me. Or simply walk out to the greens and practice your swing. If you don't play golf now, you will soon. Come make this your home!

    Zillow last checked:

    Listing updated:

    Listed by:

    ROG Coastal Property Management

    Bought with:

    Redfin Corporation

    Source: CTMLS,MLS#: 26014502MLS Logo

    Facts & features

    Interior

    Bedrooms & bathrooms
    • Bedrooms: 4
    • Bathrooms: 3
    • Full bathrooms: 2
    • 1/2 bathrooms: 1
    Rooms
    • Room types: Family Room, Dining Room, Eat-In-Kitchen, Family, Formal Living, Foyer, Frog Attached, Laundry, Pantry, Separate Dining
    Heating
    • Natural Gas
    Cooling
    • Central Air
    Appliances
    • Laundry: Electric Dryer Hookup, Washer Hookup, Laundry Room
    Features
    • Ceiling - Smooth, High Ceilings, Garden Tub/Shower, Kitchen Island, Walk-In Closet(s), Ceiling Fan(s), Eat-in Kitchen, Formal Living, Entrance Foyer, Frog Attached, Pantry
    • Flooring: Carpet, Ceramic Tile, Wood
    • Doors: Some Thermal Door(s)
    • Windows: Some Thermal Wnd/Doors
    • Number of fireplaces: 1
    • Fireplace features: Family Room, Gas Log, One
    Interior area
    • Total structure area: 2,815
    • Total interior livable area: 2,815 sqft

    Property

    Parking
    • Total spaces: 2
    • Parking features: Garage, Garage Door Opener
    • Garage spaces: 2
    Features
    • Levels: One,One and One Half
    • Stories: 1
    • Entry location: Ground Level
    • Patio & porch: Patio, Front Porch, Screened
    Lot
    • Size: 9,583 Square Feet
    • Features: High, Interior Lot, On Golf Course
    Details
    • Parcel number: 1621604021000

    Construction

    Type & style
    • Home type: SingleFamily
    • Architectural style: Ranch,Traditional
    • Property subtype: Single Family Residence
    Materials
    • Vinyl Siding
    • Foundation: Slab
    • Roof: Architectural
    Condition
    • New construction: No
    • Year built: 2002

    Utilities & green energy

    • Sewer: Public Sewer
    • Water: Public
    • Utilities for property: Dominion Energy, Dorchester Cnty Water and Sewer Dept

    Community & HOA

    Community
    • Features: Clubhouse, Club Membership Available, Golf, Park, Pool, Walk/Jog Trails
    • Subdivision: Wescott Plantation
    Location
    • Region: Summerville

    Financial & listing details

    • Price per square foot: $174/sqft
    • Tax assessed value: $434,837
    • Annual tax amount: $3,212
    • Date on market: 5/19/2026
    • Listing terms: Any

    Price history

    DateEventPrice
    9/4/2026Sold$490,000-1%$174/sqft
    Source: CTMLS #26014502 Report a problem
    6/26/2026Price change$495,000-0.8%$176/sqft
    Source: CTMLS #26014502 Report a problem
    5/29/2026Price change$499,000-2.2%$177/sqft
    Source: CTMLS #26014502 Report a problem
    5/19/2026Listed for sale$510,000+74.7%$181/sqft
    Source: CTMLS #26014502 Report a problem
    6/15/2016Sold$292,000+6.2%$104/sqft
    Source: CTMLS #15022308 Report a problem
    11/6/2008Sold$275,000-5.1%$98/sqft
    Source: Public Record Report a problem
    10/13/2008Price change$289,900-1.7%$103/sqft
    Source: NCI #2823349 Report a problem
    8/4/2008Listed for sale$295,000$105/sqft
    Source: NCI #2823349 Report a problem

    Public tax history

    YearProperty taxesTax assessment
    2025$3,212 -1.4%$17,393
    2024$3,257 $17,393 +54.5%
    2023-- $11,258
    2022-- $11,258
    2021-- $11,258
    2020-- $11,258 0%
    2019$2,729 $11,259 +15.5%
    2018$2,729 -62.7%$9,750
    2017$7,317 $9,750
    2016$7,317 $9,750
    2015-- $9,750 -96.3%
    2014-- $264,600 +2400.9%
    2013$2,474 $10,580
    2012-- $10,580 +6.9%
    2008-- $9,900
    2007-- $9,900 -33.3%
    2005-- $14,850
    Find assessor info on the county website

    Neighborhood: 29485

    Nearby schools

    GreatSchools rating
    Schools provided by the listing agent
    • Elementary: Fort Dorchester
    • Middle: Oakbrook
    • High: Ft. Dorchester

    Source: CTMLS. This data may not be complete. We recommend contacting the local school district to confirm school assignments for this home.

    Get a cash offer in 3 minutes
    Find out how much your home could sell for in as little as 3 minutes with a no-obligation cash offer.
    Estimated market value
    $490,000
    Get a cash offer in 3 minutes
    Find out how much your home could sell for in as little as 3 minutes with a no-obligation cash offer.
    Estimated market value
    $490,000