NEW CONSTRUCTION | MOVE-IN READY | OPEN FLOOR PLAN
This beautifully crafted new construction home offers 3 bedrooms, 2 bathrooms, and 1,513 sq ft of thoughtfully designed living space.
Inside you will find a bright, open floor plan featuring luxury vinyl plank flooring throughout and a seamless flow for both everyday living and entertaining. The kitchen is a true standout with white shaker cabinetry, soft-close drawers, stainless steel appliances, quartz countertops, a large pantry, and an oversized island great for gathering.
The spacious primary suite offers a walk-in closet and a well-appointed en-suite bathroom featuring dual vanities and a walk-in tiled shower. Secondary bedrooms are generously sized for guests, family, or a home office.
Enjoy outdoor living on the covered lanai, while additional highlights include a 2-car garage with epoxy floors, concrete block construction, and energy-efficient double-pane windows.
You get peace of mind with a 10-year structural warranty AND a 1-year bumper to bumper warranty.
Closing cost assistance available.
Don’t miss your opportunity to own a BRAND-NEW home, WITHOUT THE WAIT! Schedule your showing today!
Pending
$264,990
9382 N Pineview Way W, Dunnellon, FL 34434
3beds
1,513sqft
:
Get pre-qualified$1,736/mo
Single Family Residence
Built in 2025
10,018 Square Feet Lot
$263,000 Zestimate®
$175/sqft
$-- HOA
What's special
Covered lanaiLarge pantryWell-appointed en-suite bathroomQuartz countertopsBright open floor planEnergy-efficient double-pane windowsSpacious primary suite
- 77 days |
- 202 |
- 21 |
Zillow last checked:
Listing updated:
Listed by:
Stewart Wasoba Jr. 352-540-8360,
Terra Vista Realty Group LLC
Source: Realtors Association of Citrus County,MLS#: 854645 Originating MLS: Realtors Association of Citrus County
Originating MLS: Realtors Association of Citrus CountyFacts & features
Interior
Bedrooms & bathrooms
- Bedrooms: 3
- Bathrooms: 2
- Full bathrooms: 2
Heating
- Central, Electric
Cooling
- Central Air
Appliances
- Included: Dishwasher, Electric Cooktop, Electric Oven, Microwave
- Laundry: Laundry - Living Area
Features
- Breakfast Bar, Dual Sinks, Primary Suite, Open Floorplan, Pantry, Stone Counters, Shower Only, Separate Shower, Walk-In Closet(s), Wood Cabinets
- Flooring: Luxury Vinyl Plank
- Windows: Double Pane Windows
Interior area
- Total structure area: 2,073
- Total interior livable area: 1,513 sqft
Property
Parking
- Total spaces: 2
- Parking features: Attached, Concrete, Driveway, Garage
- Attached garage spaces: 2
- Has uncovered spaces: Yes
Features
- Levels: One
- Stories: 1
- Exterior features: Concrete Driveway, Room For Pool
- Pool features: None
Lot
- Size: 10,018 Square Feet
Details
- Parcel number: 1224578
- Zoning: PDR
- Special conditions: Standard
Construction
Type & style
- Home type: SingleFamily
- Architectural style: One Story
- Property subtype: Single Family Residence
Materials
- Stucco
- Foundation: Block
- Roof: Asphalt,Shingle
Condition
- New construction: Yes
- Year built: 2025
Utilities & green energy
- Sewer: Septic Tank
- Water: Public
Community & HOA
Community
- Subdivision: Citrus Springs
HOA
- Has HOA: No
Location
- Region: Dunnellon
Financial & listing details
- Price per square foot: $175/sqft
- Annual tax amount: $200
- Date on market: 5/7/2026
- Cumulative days on market: 78 days
- Listing terms: Cash,Conventional,FHA,VA Loan
Estimated market value
$263,000
$250,000 - $276,000
$1,841/mo
Price history
| Date | Event | Price |
|---|---|---|
| 7/16/2026 | Pending sale | $264,990$175/sqft |
Source:  Realtors Association of Citrus County #854645 Report a problem Realtors Association of Citrus County #854645 Report a problem | ||
| 5/7/2026 | Listed for sale | $264,990$175/sqft |
Source: Realtors Association of Citrus County #854645 Report a problem | ||
Public tax history
Tax history is unavailable.
Monthly payment
Est. payment
Payment breakdown
Explore the cost of this home by adjusting the details. Changes won't be saved.Climate risks
Neighborhood: 34434
Nearby schools
GreatSchools rating
- 4/10Citrus Springs Elementary SchoolGrades: PK-5Distance: 2.9 mi
- 6/10Citrus Springs Middle SchoolGrades: 6-8Distance: 2.3 mi
- 5/10Lecanto High SchoolGrades: 9-12Distance: 12.5 mi
Schools provided by the listing agent
- Elementary: Citrus Springs Elementary
- Middle: Citrus Springs Middle
- High: Lecanto High
Source: Realtors Association of Citrus County. This data may not be complete. We recommend contacting the local school district to confirm school assignments for this home.
- $19,00010,018 Square Feet9382 N Pineview Way, Citrus Springs, FL 34434Sold

- $15,28010,001 Square Feet9372 N Pineview Way, Citrus Springs, FL 34434Off Market

- $235,0003 bd2 ba1.4k sqft9396 N Pineview Way, Citrus Springs, FL 34434Sold
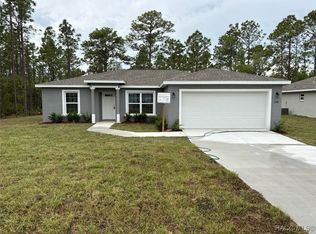
- $15,280-- bd-- ba-- sqft9359 N Cortlandt Dr, Citrus Springs, FL 34434Off Market
- $15,280-- bd-- ba-- sqft9345 N Cortlandt Dr, Citrus Springs, FL 34434Off Market
- $15,28010,001 Square Feet9356 N Pineview Way, Citrus Springs, FL 34434Off Market
- $245,0003 bd2 ba1.4k sqft9412 N Pineview Way, Citrus Springs, FL 34434Sold
- $220,1003 bd2 ba1.3k sqft9389 N Pineview Way, Citrus Springs, FL 34434Off Market
A local agent can set up tours, give advice and negotiate with sellers.
Similar homes
- $264,9903 bd2 ba1.5k sqft8852 N Travis Dr, Citrus Springs, FL 34434New Construction
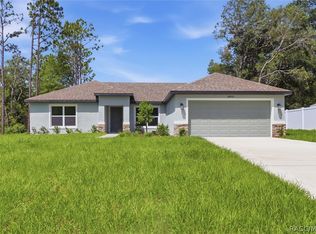 MLS ID #856234, Stewart Wasoba Jr., Terra Vista Realty Group LLC. Realtors Association of Citrus County
 - $265,9004 bd2 ba1.5k sqft732 W Macroy Pl, Dunnellon, FL 34434New Construction
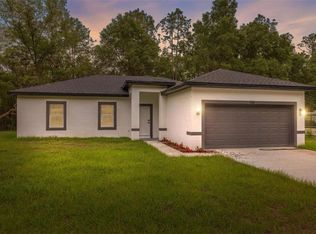
 MLS ID #O6369440, Victor Kubrusly, WRA BUSINESS & REAL ESTATE. Stellar MLS
 - $269,9003 bd2 ba1.7k sqft8736 N Vince Dr, Citrus Springs, FL 34434New Construction
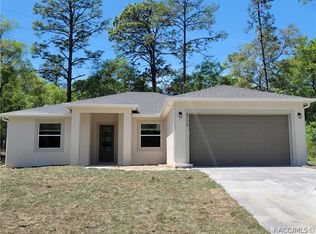 MLS ID #853366, Brian Simpkins, SHB Realty. Realtors Association of Citrus County
 - $259,9003 bd2 ba1.6k sqft8760 N Vince Dr, Citrus Springs, FL 34434New Construction
 MLS ID #853368, Brian Simpkins, SHB Realty. Realtors Association of Citrus County
 - $294,9003 bd2 ba1.7k sqft9370 N Del Rio Way, Citrus Springs, FL 34434New ConstructionMLS ID #G5103268, Michelle Parrish, PARRISH REALTY GROUP INC. Stellar MLS
- $264,9903 bd2 ba1.5k sqft8121 N Tiny Lily Dr, Citrus Springs, FL 34434New ConstructionMLS ID #855561, Stewart Wasoba Jr., Terra Vista Realty Group LLC. Realtors Association of Citrus County
- $264,9903 bd2 ba1.5k sqft7896 N Sarazen Dr, Citrus Springs, FL 34434New ConstructionMLS ID #855558, Stewart Wasoba Jr., Terra Vista Realty Group LLC. Realtors Association of Citrus County
- $273,9003 bd2 ba1.4k sqft219 E Caldwell Dr, Citrus Springs, FL 34434New ConstructionMLS ID #855475, Daniel Machado Aguiar, WRA Business & Real Estate. Realtors Association of Citrus County
- $304,9904 bd3 ba1.8k sqft9651 W Pineview Way, Dunnellon, FL 34434New ConstructionMLS ID #O6405944, Edu Takiba Takebayashi, PA, WRA BUSINESS & REAL ESTATE. Stellar MLS
- $282,9003 bd2 ba1.4k sqft9879 N Caravel Ter, Citrus Springs, FL 34434New ConstructionMLS ID #855202, Daniel Machado Aguiar, WRA Business & Real Estate. Realtors Association of Citrus County
- $276,9003 bd2 ba1.4k sqft225 E Caldwell Dr, Citrus Springs, FL 34434New ConstructionMLS ID #855474, Daniel Machado Aguiar, WRA Business & Real Estate. Realtors Association of Citrus County
- $259,9003 bd2 ba1.5k sqft10075 N Conrad Point, Citrus Springs, FL 34434New ConstructionMLS ID #O6316715, Bruno Milioni, WRA BUSINESS & REAL ESTATE. Stellar MLS
- $279,9003 bd2 ba1.5k sqft7712 N Tide Point, Citrus Springs, FL 34434New ConstructionMLS ID #855829, Gabriel Alves Basso PLLC, WRA Business & Real Estate. Realtors Association of Citrus County
- $279,9003 bd2 ba1.5k sqft7605 N Santos Dr, Citrus Springs, FL 34434New ConstructionMLS ID #855832, Gabriel Alves Basso PLLC, WRA Business & Real Estate. Realtors Association of Citrus County
- $283,5004 bd2 ba1.7k sqft8839 N Joann Dr, Citrus Springs, FL 34434New ConstructionMLS ID #854577, Allan Kardosh, Kardosh Realty. Realtors Association of Citrus County
- $249,9903 bd2 ba1.5k sqft7982 N Susan Ave, Citrus Springs, FL 34433New ConstructionMLS ID #856531, Stewart Wasoba Jr., Terra Vista Realty Group LLC. Realtors Association of Citrus County
- $305,9003 bd2 ba1.4k sqft353 W Eridani Ct, Citrus Springs, FL 34434New ConstructionMLS ID #O6424271, Julie Fernandez, OAK AVENUE REAL ESTATE LLC. Stellar MLS
- $264,9003 bd2 ba1.5k sqft7945 N Ibsen Dr, Citrus Springs, FL 34433New ConstructionMLS ID #TB8513849, Marcus De Matos, PA, STAR BAY REALTY CORP.. Stellar MLS
- $284,9004 bd2 ba1.8k sqft8135 N Tiny Lily Dr, Citrus Springs, FL 34434New ConstructionMLS ID #O6413453, Ohana Martins, PREMIER SOTHEBYS INT'L REALTY. Stellar MLS
- $285,0004 bd2 ba1.7k sqft144 W Ruska Pl, Citrus Springs, FL 34434New ConstructionMLS ID #854599, Allan Kardosh, Kardosh Realty. Realtors Association of Citrus County
