Skip main navigation
Sold for $395,000
  • $395,000

    9382 Royal Oak Dr, Alexandria, KY 41001

    3beds
    1,992sqft
    Single Family Residence, Residential
    Built in 1991
    0.99 Acres Lot
    $412,300 Zestimate®
    $198/sqft
    $2,393 Estimated rent

    Home value

    $412,300

    $363,000 - $470,000

    $2,393/mo

    Zestimate® history
    Loading
    Loading...

    Owner options

    List your home for rent

    $2,393/mo

    Rent Zestimate®

    Find your next renter with Zillow Rental Manager. Plus, with online applications, you can quickly screen prospective tenants – for free.

    Learn more

    $2,393/mo

    Rent Zestimate®

    Refinance and save

    $2,512/mo

    Est. payment

    Refinancing to a lower rate could help reduce your monthly payments and save thousands over the life of the loan.

    See today's rates

    $2,512/mo

    Est. payment

    Explore your selling options

    Work with a Zillow partner agent

    Leverage their expertise and Zillow's premium Showcase listings to get your home seen by more buyers.

    Get started

    List with your own agent

    Get your home in front of millions of buyers by listing it on Zillow.

    Learn how to do it

    Sell it yourself

    Take full control of how buyers see your home on Zillow by listing For Sale by Owner (FSBO).

    List your home

    What's special

    Paver patioTree-lined drivewayNewer carpetRec spaceSpacious kitchenFinished lower levelOversized two-car garage
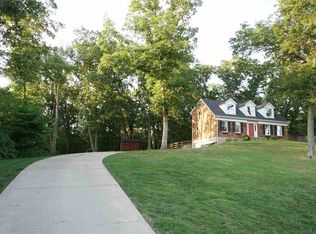
    The winding, tree-lined driveway transports you to this beautifully maintained 3 bed/3 bath brick Cape Cod. A covered front porch greets you and introduces you to main floor living, with a thoughtful layout complete with newer carpet, gorgeous hardwood floors, wood-burning fireplace with brick surround, powder room, first floor laundry, first floor primary suite with walk-in closet, spacious kitchen, as well as an adjoining dining room with walkout to paver patio that overlooks the tranquil green space. Upstairs are two additional bedrooms, and another full bathroom. The finished lower level provides rec space as well as additional storage space, while the oversized two-car garage allows for excess storage for cars, utility items, workout equipment, and so much more. Hot tub with new cover allows you to relax in the private surroundings and enjoy all the wildlife that visits this homestead. This property is a true combination of peaceful living with the convenience of major thoroughfares and commerce close by. New windows 2016, new water heater 2020, New Roof and furnace and septic motor 2012, new garage doors, NO HOA.

    Zillow last checked:

    Listing updated:

    Listed by:

    Molly Eynon 513-544-2231,

    Coldwell Banker Realty

    Bought with:

    Daniel Cropper, 221415

    Horan Rosenhagen Real Estate

    Source: NKMLS,MLS#: 633555MLS Logo

    Facts & features

    Interior

    Bedrooms & bathrooms
    • Bedrooms: 3
    • Bathrooms: 3
    • Full bathrooms: 2
    • 1/2 bathrooms: 1
    Primary bedroom
    • Features: Carpet Flooring, Walk-In Closet(s), Bath Adjoins
    • Level: First
    • Area: 288
    • Dimensions: 18 x 16
    Bedroom 2
    • Features: Carpet Flooring
    • Level: Second
    • Area: 144
    • Dimensions: 12 x 12
    Bedroom 3
    • Features: Carpet Flooring
    • Level: Second
    • Area: 120
    • Dimensions: 12 x 10
    Dining room
    • Features: Hardwood Floors
    • Level: First
    • Area: 169
    • Dimensions: 13 x 13
    Entry
    • Features: Hardwood Floors
    • Level: First
    • Area: 28
    • Dimensions: 7 x 4
    Family room
    • Features: Partially Finished
    • Level: Basement
    • Area: 198
    • Dimensions: 18 x 11
    Kitchen
    • Features: Hardwood Floors
    • Level: First
    • Area: 156
    • Dimensions: 13 x 12
    Laundry
    • Description: Main level
    • Features: See Remarks
    • Level: First
    • Area: 40
    • Dimensions: 8 x 5
    Living room
    • Features: Fireplace(s), Carpet Flooring
    • Level: First
    • Area: 294
    • Dimensions: 21 x 14
    Heating
    • Heat Pump, Electric
    Cooling
    • Central Air
    Appliances
    • Included: Electric Range, Dishwasher, Dryer, Refrigerator, Washer
    • Laundry: Main Level
    Features
    • Walk-In Closet(s), Stone Counters
    • Windows: Wood Frames
    • Basement: Partial
    • Number of fireplaces: 1
    • Fireplace features: Brick, Wood Burning
    Interior area
    • Total structure area: 1,992
    • Total interior livable area: 1,992 sqft

    Property

    Parking
    • Total spaces: 2
    • Parking features: Attached, Driveway, Garage, Garage Door Opener, Garage Faces Side, Oversized
    • Attached garage spaces: 2
    • Has uncovered spaces: Yes
    Accessibility
    • Accessibility features: None
    Features
    • Levels: Multi/Split
    • Stories: 1
    • Patio & porch: Patio, Porch
    • Exterior features: Private Yard
    • Has spa: Yes
    • Spa features: Heated
    • Has view: Yes
    • View description: Trees/Woods
    Lot
    • Size: 0.99 Acres
    • Features: Sloped, Wooded
    Details
    • Parcel number: 9999923655.00
    • Zoning description: Residential

    Construction

    Type & style
    • Home type: SingleFamily
    • Architectural style: Cape Cod
    • Property subtype: Single Family Residence, Residential
    Materials
    • Brick
    • Foundation: Poured Concrete
    • Roof: Shingle
    Condition
    • Existing Structure
    • New construction: No
    • Year built: 1991

    Utilities & green energy

    • Sewer: Aerobic Septic
    • Water: Public
    • Utilities for property: Cable Available, Natural Gas Available, Underground Utilities

    Community & HOA

    HOA
    • Has HOA: No
    Location
    • Region: Alexandria

    Financial & listing details

    • Price per square foot: $198/sqft
    • Tax assessed value: $310,000
    • Annual tax amount: $3,695
    • Date on market: 10/19/2025
    • Cumulative days on market: 2 days
    • Road surface type: Paved

    Price history

    DateEventPrice
    7/18/2025Sold$395,000-1.3%$198/sqft
    Source: NKMLS #633555 Report a problem
    6/20/2025Pending sale$400,000$201/sqft
    Source: NKMLS #633555 Report a problem
    6/17/2025Listed for sale$400,000+110.6%$201/sqft
    Source: NKMLS #633555 Report a problem
    12/7/2011Sold$189,900$95/sqft
    Source: Public Record Report a problem
    10/27/2011Listed for sale$189,900$95/sqft
    Source: RE/MAX Affiliates #402255 Report a problem

    Public tax history

    YearProperty taxesTax assessment
    2025$3,695 +22.8%$310,000 +24.4%
    2024$3,010 +2.4%$249,200
    2023$2,941 -4.1%$249,200
    2022$3,065 -1.2%$249,200
    2021$3,103 +20.6%$249,200 +22%
    2018$2,573 -2.6%$204,200
    2017$2,643 +12.7%$204,200 +7.5%
    2016$2,344 $189,900
    2015$2,344 +3.3%$189,900
    2014$2,268 $189,900
    2013-- $189,900
    2012-- $189,900 -4.3%
    2011-- $198,500
    2010-- $198,500
    2009-- $198,500 +17.7%
    2008-- $168,700
    2007-- $168,700
    2006-- $168,700
    2005-- $168,700 +25%
    2004-- $135,000
    2003-- $135,000
    2002$1,274 $135,000
    2001-- $135,000 +9.8%
    2000-- $123,000
    Find assessor info on the county website

    Neighborhood: 41001

    Nearby schools

    GreatSchools rating
    Schools provided by the listing agent
    • Elementary: Reiley Elementary
    • Middle: Campbell County Middle School
    • High: Campbell County High

    Source: NKMLS. This data may not be complete. We recommend contacting the local school district to confirm school assignments for this home.

    Get a cash offer in 3 minutes
    Find out how much your home could sell for in as little as 3 minutes with a no-obligation cash offer.
    Estimated market value
    $412,300
    Get a cash offer in 3 minutes
    Find out how much your home could sell for in as little as 3 minutes with a no-obligation cash offer.
    Estimated market value
    $412,300