Welcome to 9382 W Unser Avenue, where an inviting floor plan, convenient location and access to the Colorado lifestyle come together. Located in Littleton near Chatfield Reservoir, this home puts miles of bike paths and trails within easy reach—perfect for morning rides, weekend adventures and enjoying the outdoors close to home.
Inside, vaulted ceilings create an open, airy feel, while the well-designed floor plan offers comfortable spaces for everyday living, entertaining and relaxing. An oversized two-car garage provides extra room for vehicles, bikes, skis and all the gear that comes with an active Colorado lifestyle.
Just across the street, an open neighborhood space offers room to kick a soccer ball, throw a Frisbee or simply enjoy some extra breathing room without the maintenance of a larger yard.
The location makes it easy to enjoy the best of Colorado. Hop on C-470 for convenient access for your weekly commute, short drive to shopping and restaurants, 30 minutes to Ball Arena, or drive west when fresh snow is calling and spend the day skiing in the mountains.
Whether your perfect Colorado weekend includes biking the trails, paddleboarding at Chatfield, cheering from the sidelines, exploring Downtown Littleton or heading to the high country, 9382 W Unser Avenue is a great home base for it all.
For sale
$725,000
9382 W Unser Avenue, Littleton, CO 80128
4beds
3,103sqft
Single Family Residence
Built in 1998
6,534 Square Feet Lot
$-- Zestimate®
$234/sqft
$57/mo HOA
What's special
- 13 days
- 1,007
- 123
Zillow last checked:
Listing updated:
Listed by:
Kelly Dolph 303-912-0937 kellydolph@kw.com,
Keller Williams Foothills Realty,
Jodi Dolph 303-902-9968,
Keller Williams Foothills Realty
Source: REcolorado as distributed by MLS GRID,MLS#: 3662445
Facts & features
Interior
Bedrooms & bathrooms
- Bedrooms: 4
- Bathrooms: 4
- Full bathrooms: 2
- 3/4 bathrooms: 1
- 1/2 bathrooms: 1
- Main level bathrooms: 1
Bedroom
- Description: Walk-In Closet, Vaulted
- Features: Primary Suite
- Level: Upper
Bedroom
- Level: Upper
Bedroom
- Level: Upper
Bedroom
- Description: Murphy Bed & Egress Windows
- Level: Basement
Bathroom
- Level: Main
Bathroom
- Description: 5 Piece Bath
- Features: En Suite Bathroom
- Level: Upper
Bathroom
- Description: Jack N Jill Bath
- Level: Upper
Bathroom
- Description: Steam Shower
- Level: Basement
Den
- Description: Front Room With Coved Ceiling
- Level: Main
Dining room
- Level: Main
Great room
- Description: Gas Fireplace, Vaulted And Wall Of Windows
- Level: Main
Kitchen
- Description: Breakfast Nook, Ss Appliances, Access To Back Patio
- Level: Main
Laundry
- Description: Utility Sink And Cabinets
- Level: Main
Media room
- Description: Storage & Egress Windows
- Level: Basement
Utility room
- Description: Storage, Furnace, Hot Water Tank
- Level: Basement
Workshop
- Description: Egress Window
- Level: Basement
Heating
- Forced Air, Natural Gas
Cooling
- Central Air
Appliances
- Included: Dishwasher, Disposal, Dryer, Gas Water Heater, Microwave, Oven, Range, Range Hood, Refrigerator, Washer
Features
- Built-in Features, Ceiling Fan(s), Corian Counters, Eat-in Kitchen, Entrance Foyer, Five Piece Bath, Granite Counters, High Ceilings, High Speed Internet, Jack & Jill Bathroom, Kitchen Island, Open Floorplan, Primary Suite, Smoke Free, Vaulted Ceiling(s), Walk-In Closet(s)
- Flooring: Carpet, Laminate, Tile
- Windows: Double Pane Windows, Window Coverings
- Basement: Finished,Partial
- Number of fireplaces: 1
- Fireplace features: Gas, Great Room
Interior area
- Total structure area: 3,103
- Total interior livable area: 3,103 sqft
- Finished area above ground: 2,071
- Finished area below ground: 729
Video & virtual tour
Property
Parking
- Total spaces: 2
- Parking features: Concrete, Exterior Access Door, Lighted, Oversized
- Attached garage spaces: 2
Features
- Levels: Two
- Stories: 2
- Patio & porch: Covered, Front Porch, Patio
- Exterior features: Garden, Lighting, Private Yard, Rain Gutters
- Fencing: Full
Lot
- Size: 6,534 Square Feet
- Features: Foothills, Landscaped, Sprinklers In Front, Sprinklers In Rear
Details
- Parcel number: 421303
- Zoning: P-D
- Special conditions: Standard
- Other equipment: Air Purifier
Construction
Type & style
- Home type: SingleFamily
- Architectural style: Traditional
- Property subtype: Single Family Residence
Materials
- Frame, Stone, Wood Siding
- Foundation: Slab
- Roof: Composition
Condition
- Year built: 1998
Utilities & green energy
- Sewer: Public Sewer
- Water: Public
Community & HOA
Community
- Security: Carbon Monoxide Detector(s), Smoke Detector(s)
- Subdivision: Chatfield Bluffs
HOA
- Has HOA: Yes
- Amenities included: Trail(s)
- Services included: Maintenance Grounds, Recycling, Trash
- HOA fee: $170 quarterly
- HOA name: Westwind Management Group
- HOA phone: 303-369-1800
Location
- Region: Littleton
Financial & listing details
- Price per square foot: $234/sqft
- Tax assessed value: $847,981
- Annual tax amount: $5,531
- Date on market: 8/28/2026
- Listing terms: Cash,Conventional,FHA,VA Loan
- Exclusions: Staging Items
- Ownership: Individual
- Road surface type: Paved
Estimated market value
Not available
Estimated sales range
Not available
Not available
Price history
| Date | Event | Price |
|---|---|---|
| 8/28/2026 | Listed for sale | $725,000+29%$234/sqft |
Source:  REcolorado as distributed by MLS GRID #3662445 Report a problem REcolorado as distributed by MLS GRID #3662445 Report a problem | ||
| 6/4/2019 | Sold | $562,000+2.2%$181/sqft |
Source: Public Record Report a problem | ||
| 4/29/2019 | Pending sale | $550,000$177/sqft |
Source: RE/MAX Professionals #4973870 Report a problem | ||
| 4/25/2019 | Listed for sale | $550,000+162.3%$177/sqft |
Source: RE/MAX Professionals #4973870 Report a problem | ||
| 10/27/1997 | Sold | $209,707$68/sqft |
Source: Public Record Report a problem | ||
Public tax history
| Year | Property taxes | Tax assessment |
|---|---|---|
| 2025 | $4,478 +0% | $52,999 +16% |
| 2024 | $4,476 +12.1% | $45,705 |
| 2023 | $3,994 -1.3% | $45,705 +14.2% |
| 2022 | $4,045 +21.4% | $40,037 -2.8% |
| 2021 | $3,333 | $41,189 +21.1% |
| 2020 | $3,333 +1.3% | $34,014 |
| 2019 | $3,291 +5.2% | $34,014 +8.9% |
| 2018 | $3,129 | $31,232 |
| 2017 | $3,129 +9.2% | $31,232 +4.7% |
| 2016 | $2,865 +100% | $29,833 |
| 2015 | $1,432 -40.9% | $29,833 +24.4% |
| 2014 | $2,424 -4.6% | $23,987 |
| 2013 | $2,542 +1.9% | $23,987 -5.5% |
| 2012 | $2,494 -4.3% | $25,396 |
| 2011 | $2,607 +0.1% | $25,396 -5% |
| 2010 | $2,605 -3.1% | $26,720 |
| 2009 | $2,687 +0.4% | $26,720 -2.8% |
| 2008 | $2,678 +10.8% | $27,480 |
| 2007 | $2,417 +2.4% | $27,480 +12.2% |
| 2006 | $2,361 +2.8% | $24,500 +5.1% |
| 2005 | $2,297 +10.5% | $23,320 |
| 2004 | $2,078 +1.2% | $23,320 +2.1% |
| 2003 | $2,054 +1.7% | $22,850 +2.7% |
| 2002 | $2,021 -0.6% | $22,260 +8.9% |
| 2001 | $2,034 +4.1% | $20,440 |
| 2000 | $1,953 | $20,440 |
Find assessor info on the county website
Monthly payment
Est. payment
Payment breakdown
Explore the cost of this home by adjusting the details. Changes won't be saved.Climate risks
Neighborhood: 80128
Nearby schools
Schools provided by the listing agent
- Elementary: Shaffer
- Middle: Falcon Bluffs
- High: Chatfield
- District: Jefferson County R-1
Source: REcolorado as distributed by MLS GRID. This data may not be complete. We recommend contacting the local school district to confirm school assignments for this home.
Similar homes
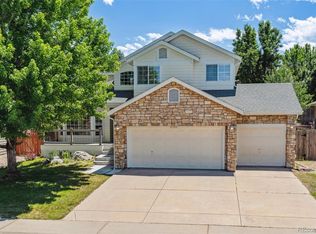
- $720,0005 bd4 ba3.3k sqft9234 W Hinsdale Place, Littleton, CO 80128For Sale
 MLS ID #1572530, Cynthia Delaney, Coldwell Banker Realty 54. REcolorado as distributed by MLS GRID
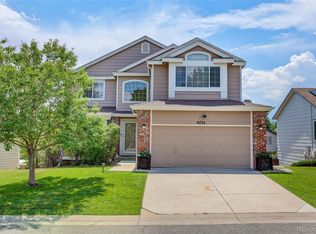
 - $739,9004 bd4 ba3k sqft6504 S Wright Street, Littleton, CO 80127For Sale
 MLS ID #3426236, Thomas Richardson, Six Star Properties LLC. REcolorado as distributed by MLS GRID
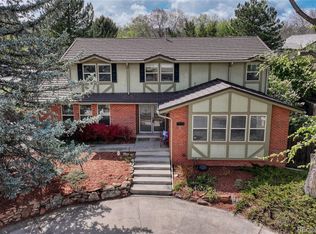
 - $799,9005 bd4 ba3.3k sqft7325 W Clifton Avenue, Littleton, CO 80128For Sale
 MLS ID #7566294, Scott Matthias, Madison & Company Properties. REcolorado as distributed by MLS GRID
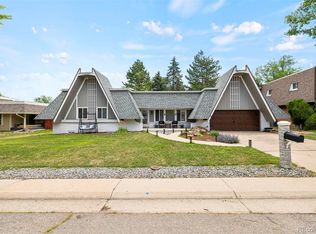
 - $725,0006 bd4 ba3.3k sqft6902 S Lamar Street, Littleton, CO 80128For Sale
 MLS ID #1605949, Tanner Curry, HomeSmart Realty. REcolorado as distributed by MLS GRID
 - $699,0004 bd3 ba3.1k sqftGray Hawk, Littleton, CO 80123For SaleMLS ID #8411037, Melissa Griffin, Keller Williams Foothills Realty. REcolorado as distributed by MLS GRID
- $775,0005 bd4 ba3k sqft11778 W Cooper Drive, Littleton, CO 80127For SaleMLS ID #1658252, The Knoll Team, West and Main Homes Inc. REcolorado as distributed by MLS GRID
- $849,9006 bd4 ba3.1k sqft7090 W Phillips Avenue, Littleton, CO 80128For SaleMLS ID #7573741, Todd L Crosbie, LIV Sotheby's International Realty. REcolorado as distributed by MLS GRID
- $725,0003 bd4 ba2.8k sqft7664 Bison Court, Littleton, CO 80125For SaleMLS ID #9559103, Laura Marie Smith, Coldwell Banker Global Luxury Denver. REcolorado as distributed by MLS GRID
- $724,0004 bd3 ba2.5k sqft10015 Silver Maple Road, Highlands Ranch, CO 80129For SaleMLS ID #5696198, Julie Reddington, Compass - Denver. REcolorado as distributed by MLS GRID
- $769,0004 bd4 ba3.1k sqft648 English Sparrow Trail, Littleton, CO 80129For SaleMLS ID #7000267, Rick Allan, HomeSmart. REcolorado as distributed by MLS GRID
- $715,0003 bd3 ba3.6k sqft9287 W Rice Avenue, Littleton, CO 80123For SaleMLS ID #2612716, Jon Manalo, HomeSmart Realty. REcolorado as distributed by MLS GRID
- $719,9005 bd3 ba3.7k sqft9836 Florence Place, Highlands Ranch, CO 80126For SaleMLS ID #4121726, Ann Thurman, Listings.com. REcolorado as distributed by MLS GRID
- $689,9004 bd4 ba3.2k sqft9571 W Rice Avenue, Littleton, CO 80123For SaleMLS ID #4755022, Rich Petrone, eXp Realty, LLC. REcolorado as distributed by MLS GRID
- $539,0004 bd2 ba1.8k sqft5997 S Pierson Street, Littleton, CO 80127For SaleMLS ID #2574199, Ann Roy, Brokers Guild Real Estate. REcolorado as distributed by MLS GRID
- $750,0004 bd3 ba4k sqft10083 Oak Leaf Way, Littleton, CO 80129For SaleMLS ID #8239160, Anthony English, HQ Homes. REcolorado as distributed by MLS GRID
- $734,9004 bd4 ba2.8k sqft970 Sage Sparrow Circle, Highlands Ranch, CO 80129For SaleMLS ID #7198899, Aaron Moore, Equity Colorado Real Estate. REcolorado as distributed by MLS GRID
- $825,0003 bd3 ba3.5k sqft11445 W Coal Mine Drive, Littleton, CO 80127For SaleMLS ID #2582880, Chris Plant, RE/MAX Professionals. REcolorado as distributed by MLS GRID
- $739,9005 bd4 ba3.4k sqft9675 Red Oakes Place, Littleton, CO 80126For SaleMLS ID #4870954, Thomas De Herrera, Your Castle Realty LLC. REcolorado as distributed by MLS GRID
- $699,9504 bd4 ba3k sqft9177 Anasazi Indian Trail, Highlands Ranch, CO 80129For SaleMLS ID #9119769, Scott Sabina, MB Southwest Sabina & Company. REcolorado as distributed by MLS GRID
- $945,0004 bd4 ba4.3k sqft10496 W Rockland Drive, Littleton, CO 80127For SaleMLS ID #5950841, Leigh Ann Johnson, Grace Management & Invest.. REcolorado as distributed by MLS GRID
