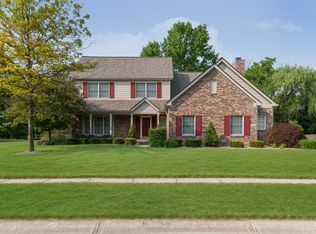
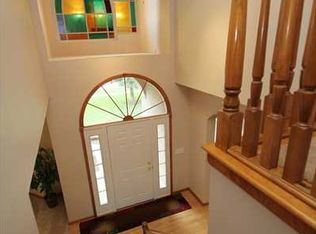
Location, lifestyle, and peace of mind-this 5-bedroom home has it all. Nestled in a walkable community with direct access to the Big 4 Rail Trail from your backyard. You're just steps away from highly rated 5-star Zionsville Schools. Walk to the elementary, middle, and high school. Plus, enjoy easy walks to the Village for shopping, dining, Saturday morning farmers markets, and local events. Inside, you'll love the updated kitchen and bathrooms, along with modernized major systems-making this home truly move-in ready. Step outside to a spacious backyard with mature trees, offering privacy and room to play. The paver patio is perfect for outdoor gatherings, and the screened-in porch with ceiling fan extends your living space for three comfortable seasons. Downstairs, there's plenty of room for entertaining-from movie nights to game days to quiet relaxation. With ample storage, a full bathroom, and a flexible layout, it's also ideal for longer-term guests.
Sold
$685,000
9383 Greenthread Ln, Zionsville, IN 46077
5beds
4,828sqft
Residential, Single Family Residence
Built in 2000
0.43 Acres Lot
$696,400 Zestimate®
$142/sqft
$4,925 Estimated rent
Home value
$696,400
$634,000 - $766,000
$4,925/mo
Zestimate® history
Owner options
List your home for rent
$4,925/mo
Rent Zestimate®
Find your next renter with Zillow Rental Manager. Plus, with online applications, you can quickly screen prospective tenants – for free.
$4,925/mo
Rent Zestimate®
Refinance and save
$3,758/mo
Est. payment
Refinancing to a lower rate could help reduce your monthly payments and save thousands over the life of the loan.
$3,758/mo
Est. payment
Explore your selling options
Work with a Zillow partner agent
Leverage their expertise and Zillow's premium Showcase listings to get your home seen by more buyers.
Get startedList with your own agent
Get your home in front of millions of buyers by listing it on Zillow.
Learn how to do itSell it yourself
Take full control of how buyers see your home on Zillow by listing For Sale by Owner (FSBO).
List your homeWhat's special
Screened-in porchCeiling fanFlexible layoutOutdoor gatheringsMature treesUpdated kitchenAmple storage
Zillow last checked:
Listing updated:
Listed by:
Tracy Ridings 757-705-6998,
F.C. Tucker Company,
Charles Ridings,
F.C. Tucker Company
Bought with:
Jenny Strote
Keller Williams Indy Metro S
Source: MIBOR as distributed by MLS GRID,MLS#: 22054572
Facts & features
Interior
Bedrooms & bathrooms
- Bedrooms: 5
- Bathrooms: 4
- Full bathrooms: 3
- 1/2 bathrooms: 1
- Main level bathrooms: 1
Primary bedroom
- Level: Upper
- Area: 280 Square Feet
- Dimensions: 14x20
Bedroom 2
- Level: Upper
- Area: 130 Square Feet
- Dimensions: 10x13
Bedroom 3
- Level: Upper
- Area: 154 Square Feet
- Dimensions: 14x11
Bedroom 4
- Level: Upper
- Area: 156 Square Feet
- Dimensions: 12x13
Bedroom 5
- Level: Upper
- Area: 228 Square Feet
- Dimensions: 12x19
Bonus room
- Level: Basement
- Dimensions: UNK
Breakfast room
- Features: Luxury Vinyl Plank
- Level: Main
- Area: 99 Square Feet
- Dimensions: 9x11
Dining room
- Features: Luxury Vinyl Plank
- Level: Main
- Area: 132 Square Feet
- Dimensions: 12x11
Family room
- Features: Luxury Vinyl Plank
- Level: Main
- Area: 228 Square Feet
- Dimensions: 12x19
Family room
- Level: Basement
- Dimensions: UNK
Great room
- Features: Luxury Vinyl Plank
- Level: Main
- Area: 299 Square Feet
- Dimensions: 13x23
Kitchen
- Features: Luxury Vinyl Plank
- Level: Main
- Area: 121 Square Feet
- Dimensions: 11x11
Laundry
- Features: Luxury Vinyl Plank
- Level: Main
- Area: 72 Square Feet
- Dimensions: 6x12
Office
- Features: Luxury Vinyl Plank
- Level: Main
- Area: 156 Square Feet
- Dimensions: 12x13
Sun room
- Features: Tile-Ceramic
- Level: Main
- Dimensions: UNK
Heating
- Natural Gas
Cooling
- Central Air
Appliances
- Included: Dishwasher, Dryer, Electric Water Heater, Disposal, MicroHood, Electric Oven, Refrigerator, Washer, Water Softener Owned
- Laundry: Laundry Room
Features
- Breakfast Bar, Vaulted Ceiling(s), Entrance Foyer, Ceiling Fan(s), Pantry, Walk-In Closet(s)
- Windows: Wood Work Painted
- Basement: Ceiling - 9+ feet,Daylight,Full,Partially Finished
- Number of fireplaces: 1
- Fireplace features: Family Room, Wood Burning
Interior area
- Total structure area: 4,828
- Total interior livable area: 4,828 sqft
- Finished area below ground: 1,344
Property
Parking
- Total spaces: 2
- Parking features: Attached
- Attached garage spaces: 2
- Details: Garage Parking Other(Finished Garage)
Features
- Levels: Two
- Stories: 2
- Patio & porch: Patio, Screened
- Exterior features: Sprinkler System
- Fencing: Fenced,Invisible
- Has view: Yes
- View description: Trees/Woods
Lot
- Size: 0.43 Acres
- Features: On Trail, Sidewalks, Mature Trees
Details
- Parcel number: 060827000003028006
- Horse amenities: None
Construction
Type & style
- Home type: SingleFamily
- Architectural style: Traditional
- Property subtype: Residential, Single Family Residence
Materials
- Brick, Cement Siding
- Foundation: Concrete Perimeter, Full
Condition
- Updated/Remodeled
- New construction: No
- Year built: 2000
Utilities & green energy
- Water: Public
Community & HOA
Community
- Subdivision: Spring Knoll
HOA
- Has HOA: Yes
- Amenities included: Insurance, Maintenance, Snow Removal
- Services included: Entrance Common, Insurance, Maintenance, Snow Removal
- HOA fee: $400 annually
- HOA phone: 317-570-4358
Location
- Region: Zionsville
Financial & listing details
- Price per square foot: $142/sqft
- Tax assessed value: $546,000
- Annual tax amount: $5,736
- Date on market: 8/8/2025
- Cumulative days on market: 5 days
Price history
| Date | Event | Price |
|---|---|---|
| 9/23/2025 | Sold | $685,000$142/sqft |
Source:  MIBOR as distributed by MLS GRID #22054572 Report a problem MIBOR as distributed by MLS GRID #22054572 Report a problem | ||
| 8/13/2025 | Pending sale | $685,000$142/sqft |
Source: MIBOR as distributed by MLS GRID #22054572 Report a problem | ||
| 8/8/2025 | Listed for sale | $685,000+65.1%$142/sqft |
Source: MIBOR as distributed by MLS GRID #22054572 Report a problem | ||
| 4/13/2018 | Sold | $415,000-2.2%$86/sqft |
Source: MIBOR as distributed by MLS GRID #21551978 Report a problem | ||
| 3/30/2018 | Pending sale | $424,500$88/sqft |
Source: Sell4Free Cash Back Realty #21551978 Report a problem | ||
| 3/17/2018 | Listed for sale | $424,500$88/sqft |
Source: Sell4Free Cash Back Realty #21551978 Report a problem | ||
Public tax history
| Year | Property taxes | Tax assessment |
|---|---|---|
| 2025 | $5,736 +6.6% | $546,000 +6.7% |
| 2024 | $5,381 +5.1% | $511,600 +4.6% |
| 2023 | $5,121 +10.3% | $489,100 +6.6% |
| 2022 | $4,641 -0.9% | $459,000 +16.3% |
| 2021 | $4,683 +6.2% | $394,600 -0.4% |
| 2020 | $4,411 +3% | $396,200 +2.6% |
| 2019 | $4,281 +4.4% | $386,000 +2.6% |
| 2018 | $4,103 +1.5% | $376,400 +3.7% |
| 2017 | $4,041 +3.2% | $363,000 +1.7% |
| 2016 | $3,914 +2.6% | $357,100 +6.3% |
| 2014 | $3,813 +3.2% | $335,800 +3.9% |
| 2013 | $3,694 -0.5% | $323,300 +1% |
| 2012 | $3,712 +10.5% | $320,200 -2.5% |
| 2011 | $3,361 -0.3% | $328,500 -0.7% |
| 2010 | $3,371 -3.3% | $330,800 -3.3% |
| 2009 | $3,485 -34.3% | $342,200 +2% |
| 2007 | $5,303 -14.4% | $335,400 -1.3% |
| 2006 | $6,198 | $339,900 +25.3% |
| 2005 | -- | $271,300 |
Find assessor info on the county website
Neighborhood: 46077
Nearby homes
- $677,5004 bd4 ba3.8k sqft9391 Greenthread Ln, Zionsville, IN 46077Off Market
- $718,0004 bd2 ba4.3k sqft9375 Greenthread Ln, Zionsville, IN 46077Off Market
- $754,0005 bd4 ba4.3k sqft9399 Greenthread Ln, Zionsville, IN 46077Off Market
- $577,7004 bd2 ba2.3k sqft9378 Greenthread Ln, Zionsville, IN 46077Off Market
- $663,9004 bd4 ba3.5k sqft9386 Greenthread Ln, Zionsville, IN 46077Off Market
- $660,8004 bd4 ba3.2k sqft9367 Greenthread Ln, Zionsville, IN 46077Off Market
- $679,5004 bd3 ba4.8k sqft9370 Greenthread Ln, Zionsville, IN 46077Off Market
- $656,5004 bd2 ba2.7k sqft9394 Greenthread Ln, Zionsville, IN 46077Off Market
Nearby schools
GreatSchools rating
- 8/10Zionsville Pleasant View Elementary SchoolGrades: PK-4Distance: 0.8 mi
- 9/10Zionsville Middle SchoolGrades: 5-8Distance: 1.7 mi
- 10/10Zionsville Community High SchoolGrades: 9-12Distance: 1.7 mi
Schools provided by the listing agent
- Elementary: Zionsville Pleasant View Elem Sch
- Middle: Zionsville Middle School
- High: Zionsville Community High School
Source: MIBOR as distributed by MLS GRID. This data may not be complete. We recommend contacting the local school district to confirm school assignments for this home.
Get a cash offer in 3 minutes
Find out how much your home could sell for in as little as 3 minutes with a no-obligation cash offer.
Estimated market value
$696,400
Get a cash offer in 3 minutes
Find out how much your home could sell for in as little as 3 minutes with a no-obligation cash offer.
Estimated market value
$696,400
- Indiana
- Boone County
- Zionsville
- 46077
- 9383 Greenthread Ln
Nearby cities
Nearby zip codes
Other Zionsville Topics
