This French Country home epitomizes elegance and quality. As you approach, the grand brick entryway, circular drive, and fountain set a majestic tone. The main entryway is even more spectacular, featuring an exquisite foyer with a curved stairway, marble floors, and a wet bar, perfect for entertaining. The craftsmanship is evident in the stunning trim work throughout the house. The library boasts a gorgeous fireplace, built-in bookcases, and Parque wood floors, also visible throughout the home. The south sunroom offers floor-to-ceiling windows, marble floors, and 9 ft ceilings, and the north sunroom mirrors these features and provides exterior access to the rear yard. The impressive living room transports you to a European mansion with its large fireplace, exotic trim with gold flake paint, and wood floors. The formal dining room is spacious yet warm, featuring a wood fireplace and a stunning chandelier. The kitchen has a unique feel with exposed brick walls and floors, a large center island and breakfast bar, a built-in cooking alcove with a range and double oven, ample counter and cabinet space, and a wine rack near the walk-in pantry. The east wing of the home includes a more casual entryway, a laundry/mud room, and a sitting room that could serve as a main-level bedroom with an accessible full bath. Stairs from the laundry room lead to a versatile den with a built-in wet bar, ideal for an office, studio, or game room. The upper-level living space is equally impressive, featuring a large hallway with cedar-lined closets and three additional bedrooms. The primary suite includes an ensuite bath with a walk-in tile shower, a separate soaking tub, and a sauna. The large bedroom has five cedar-lined closets. Two more generous bedrooms share a true Jack and Jill bath with a shared tub/shower and separate vanity sinks. The large garage on the southwest side of the home offers ample storage with a full 24x22 storage area above. The nearly 2 acres of ground are perfectly manicured, creating a park-like setting with stunning mountain views. Please Do Not enter the premises without an appointment or permission.
Sold for $800,000
$800,000
9383 Oyer Dr, Waynesboro, PA 17268
4beds
6,988sqft
Single Family Residence
Built in 1967
1.98 Acres Lot
$756,200 Zestimate®
$114/sqft
$3,039 Estimated rent
Home value
$756,200
$718,000 - $794,000
$3,039/mo
Zestimate® history
Owner options
List your home for rent
$3,039/mo
Rent Zestimate®
Find your next renter with Zillow Rental Manager. Plus, with online applications, you can quickly screen prospective tenants – for free.
$3,039/mo
Rent Zestimate®
Refinance and save
$4,035/mo
Est. payment
Refinancing to a lower rate could help reduce your monthly payments and save thousands over the life of the loan.
$4,035/mo
Est. payment
Explore your selling options
Work with a Zillow partner agent
Leverage their expertise and Zillow's premium Showcase listings to get your home seen by more buyers.
Get startedList with your own agent
Get your home in front of millions of buyers by listing it on Zillow.
Learn how to do itSell it yourself
Take full control of how buyers see your home on Zillow by listing For Sale by Owner (FSBO).
List your homeWhat's special
Stunning mountain viewsLarge garageStunning chandelierExquisite foyerSitting roomSeparate soaking tubGrand brick entryway
Zillow last checked:
Listing updated:
Listed by:
Matt Gunder 717-729-8027,
Coldwell Banker Realty
Bought with:
Matt Gunder, 599676
Coldwell Banker Realty
Source: Bright MLS,MLS#: PAFL2025782
Facts & features
Interior
Bedrooms & bathrooms
- Bedrooms: 4
- Bathrooms: 4
- Full bathrooms: 3
- 1/2 bathrooms: 1
- Main level bathrooms: 2
- Main level bedrooms: 1
Rooms
- Room types: Living Room, Dining Room, Primary Bedroom, Sitting Room, Bedroom 2, Bedroom 3, Kitchen, Den, Library, Foyer, Sun/Florida Room, Laundry, Primary Bathroom, Additional Bedroom
Primary bedroom
- Features: Flooring - Wood, Cedar Closet(s)
- Level: Upper
- Area: 625 Square Feet
- Dimensions: 25 X 25
Other
- Features: Flooring - Wood
- Level: Main
- Area: 156 Square Feet
- Dimensions: 12 X 13
Bedroom 2
- Features: Flooring - Wood
- Level: Upper
- Area: 266 Square Feet
- Dimensions: 14 X 19
Bedroom 3
- Features: Flooring - Wood
- Level: Upper
- Area: 266 Square Feet
- Dimensions: 14 X 19
Primary bathroom
- Features: Flooring - Ceramic Tile
- Level: Upper
- Area: 170 Square Feet
- Dimensions: 10 X 17
Den
- Features: Flooring - Wood, Wet Bar, Built-in Features
- Level: Upper
- Area: 440 Square Feet
- Dimensions: 20 X 22
Dining room
- Features: Flooring - Wood, Fireplace - Wood Burning
- Level: Main
- Area: 285 Square Feet
- Dimensions: 15 X 19
Foyer
- Features: Chair Rail, Crown Molding, Flooring - Wood, Wet Bar
- Level: Main
- Area: 525 Square Feet
- Dimensions: 21 X 25
Kitchen
- Features: Breakfast Bar, Flooring - Luxury Vinyl Plank, Flooring - Other, Kitchen Island, Pantry
- Level: Main
- Area: 285 Square Feet
- Dimensions: 15 X 19
Laundry
- Level: Main
- Area: 120 Square Feet
- Dimensions: 8 X 15
Library
- Features: Flooring - Wood, Fireplace - Wood Burning, Built-in Features
- Level: Main
- Area: 266 Square Feet
- Dimensions: 14 X 19
Living room
- Features: Fireplace - Wood Burning, Flooring - Wood
- Level: Main
- Area: 700 Square Feet
- Dimensions: 25 X 28
Sitting room
- Features: Flooring - Marble
- Level: Main
- Area: 468 Square Feet
- Dimensions: 18 X 26
Other
- Features: Flooring - Marble
- Level: Main
- Area: 378 Square Feet
- Dimensions: 14 X 27
Heating
- Heat Pump, Electric
Cooling
- Central Air, Electric
Appliances
- Included: Built-In Range, Central Vacuum, Cooktop, Dishwasher, Disposal, Electric Water Heater, Water Heater
- Laundry: Main Level, Laundry Room
Features
- Bar, Bathroom - Walk-In Shower, Soaking Tub, Built-in Features, Cedar Closet(s), Chair Railings, Crown Molding, Curved Staircase, Dining Area, Formal/Separate Dining Room, Kitchen Island, Pantry, Walk-In Closet(s), Wine Storage
- Flooring: Wood
- Has basement: No
- Number of fireplaces: 2
- Fireplace features: Mantel(s), Marble, Screen
Interior area
- Total structure area: 6,988
- Total interior livable area: 6,988 sqft
- Finished area above ground: 6,988
- Finished area below ground: 0
Property
Parking
- Total spaces: 2
- Parking features: Storage, Attached, Driveway
- Attached garage spaces: 2
- Has uncovered spaces: Yes
- Details: Garage Sqft: 528
Accessibility
- Accessibility features: None
Features
- Levels: Two
- Stories: 2
- Exterior features: Awning(s)
- Pool features: None
- Has view: Yes
- View description: Mountain(s)
Lot
- Size: 1.98 Acres
Details
- Additional structures: Above Grade, Below Grade
- Parcel number: 230Q12.106.000000
- Zoning: R1
- Zoning description: Low Density Residential
- Special conditions: Standard
Construction
Type & style
- Home type: SingleFamily
- Architectural style: French
- Property subtype: Single Family Residence
Materials
- Brick
- Foundation: Slab
- Roof: Slate
Condition
- New construction: No
- Year built: 1967
Utilities & green energy
- Electric: 200+ Amp Service
- Sewer: Public Sewer
- Water: Public
Community & HOA
Community
- Subdivision: Meadowbrook
HOA
- Has HOA: No
Location
- Region: Waynesboro
- Municipality: WASHINGTON TWP
Financial & listing details
- Price per square foot: $114/sqft
- Tax assessed value: $85,690
- Annual tax amount: $13,163
- Date on market: 3/10/2025
- Listing agreement: Exclusive Right To Sell
- Listing terms: Cash,Conventional
- Ownership: Fee Simple
Price history
| Date | Event | Price |
|---|---|---|
| 3/9/2026 | Sold | $800,000+0%$114/sqft |
Source:  Bright MLS #PAFL2025782 Report a problem Bright MLS #PAFL2025782 Report a problem | ||
| 2/17/2026 | Pending sale | $799,900$114/sqft |
Source: Bright MLS #PAFL2025782 Report a problem | ||
| 1/21/2026 | Contingent | $799,900$114/sqft |
Source: Bright MLS #PAFL2025782 Report a problem | ||
| 8/19/2025 | Price change | $799,900-10.6%$114/sqft |
Source: Bright MLS #PAFL2025782 Report a problem | ||
| 6/23/2025 | Price change | $895,000-10.1%$128/sqft |
Source: Bright MLS #PAFL2025782 Report a problem | ||
| 5/1/2025 | Price change | $995,000-9.5%$142/sqft |
Source: Bright MLS #PAFL2025782 Report a problem | ||
| 3/10/2025 | Listed for sale | $1,100,000$157/sqft |
Source: Bright MLS #PAFL2025782 Report a problem | ||
Public tax history
| Year | Property taxes | Tax assessment |
|---|---|---|
| 2024 | $13,163 +6.2% | $85,690 |
| 2023 | $12,400 +3.1% | $85,690 |
| 2022 | $12,033 +2.9% | $85,690 |
| 2021 | $11,690 +1.6% | $85,690 |
| 2020 | $11,510 +3.5% | $85,690 |
| 2018 | $11,124 +353.1% | $85,690 |
| 2017 | $2,455 | $85,690 |
| 2016 | $2,455 +7.3% | $85,690 |
| 2015 | $2,288 -25% | $85,690 -25% |
| 2014 | $3,050 | $114,230 |
| 2013 | $3,050 +2.9% | $114,230 |
| 2012 | $2,964 | $114,230 |
| 2011 | $2,964 | $114,230 |
| 2010 | $2,964 +31.6% | $114,230 +29% |
| 2009 | $2,253 +15.9% | $88,530 |
| 2008 | $1,943 +0.9% | $88,530 |
| 2007 | $1,926 | $88,530 |
| 2006 | $1,926 -69.3% | $88,530 |
| 2005 | $6,275 +323.2% | $88,530 |
| 2004 | $1,483 +13.6% | $88,530 |
| 2003 | $1,306 +39.4% | $88,530 +3% |
| 2000 | $937 | $85,930 |
Find assessor info on the county website
Neighborhood: 17268
Nearby homes
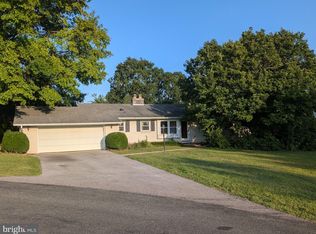
- $299,0003 bd2 ba-- sqft9351 Oyer Ct, Waynesboro, PA 17268Sold
- $353,5003 bd3 ba1.5k sqft9396 Oyer Dr, Waynesboro, PA 17268Off Market
- $375,100-- bd2 ba2k sqft11524 Rinehart Dr, Waynesboro, PA 17268Off Market
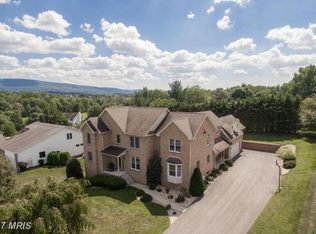
- $517,0005 bd5 ba4.6k sqft11436 Rinehart Dr, Waynesboro, PA 17268Off Market
- $323,700-- bd2 ba1.9k sqft9337 Oyer Ct, Waynesboro, PA 17268Off Market
- $372,800-- bd2 ba2.2k sqft11610 Rinehart Dr, Waynesboro, PA 17268Off Market
- $443,400-- bd2 ba2.1k sqft11344 Rinehart Dr, Waynesboro, PA 17268Off Market
- $370,600-- bd2 ba2.4k sqft9354 Oyer Dr, Waynesboro, PA 17268Off Market
Nearby schools
GreatSchools rating
- 5/10Summitview El SchoolGrades: K-5Distance: 0.5 mi
- 6/10Waynesboro Area Middle SchoolGrades: 6-8Distance: 0.6 mi
- 5/10Waynesboro Area Senior High SchoolGrades: 9-12Distance: 0.8 mi
Schools provided by the listing agent
- High: Waynesboro Area Senior
- District: Waynesboro Area
Source: Bright MLS. This data may not be complete. We recommend contacting the local school district to confirm school assignments for this home.


Get pre-qualified for a loan
At Zillow Home Loans, we can pre-qualify you in as little as 5 minutes with no impact to your credit score.An equal housing lender. NMLS #10287.
- Pennsylvania
- Franklin County
- Waynesboro
- 17268
- 9383 Oyer Dr
Nearby cities
Nearby neighborhoods
Nearby zip codes
Other Waynesboro Topics
