Skip main navigation
Off market
Street View
  • $822,500

    9383 Pike Way, Arvada, CO 80007

    5beds
    3,838sqft
    SingleFamily
    Built in 2015
    6,965 Square Feet Lot
    $822,500 Zestimate®
    $214/sqft
    $4,469 Estimated rent

    Home value

    $822,500

    $781,000 - $864,000

    $4,469/mo

    Zestimate® history
    Loading
    Loading...

    Owner options

    List your home for rent

    $4,469/mo

    Rent Zestimate®

    Find your next renter with Zillow Rental Manager. Plus, with online applications, you can quickly screen prospective tenants – for free.

    Learn more

    $4,469/mo

    Rent Zestimate®

    Refinance and save

    $4,762/mo

    Est. payment

    Refinancing to a lower rate could help reduce your monthly payments and save thousands over the life of the loan.

    See today's rates

    $4,762/mo

    Est. payment

    Explore your selling options

    Work with a Zillow partner agent

    Leverage their expertise and Zillow's premium Showcase listings to get your home seen by more buyers.

    Get started

    List with your own agent

    Get your home in front of millions of buyers by listing it on Zillow.

    Learn how to do it

    Sell it yourself

    Take full control of how buyers see your home on Zillow by listing For Sale by Owner (FSBO).

    List your home

    What's special

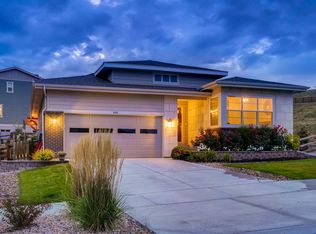
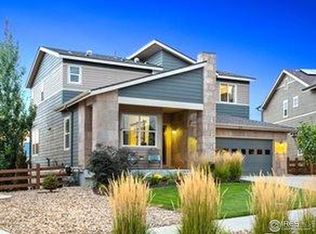
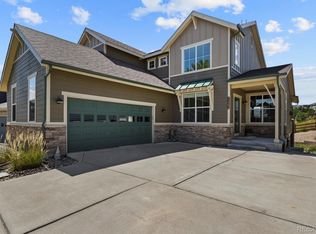
    Amazing value in Candelas! Beautiful home with even more beautiful views. Open floorplan featuring gourmet kitchen and living room with cozy gas fireplace. Enjoy tons of upgrades throughout including quartz countertops, french doors, fully finished basement with 9' ceilings, custom wet bar, barn doors and three car attached garage. Oversized private guest suite in basement perfect for visiting friends or family. So many neighborhood amenities to enjoy including neighborhood events, parks, two pools, two tennis courts, clubhouses, baseball field, miles and miles of neighborhood trails and nearby conveniences including King Soopers, K-8 school, gas station, brewery, coffee shop and more! Virtual Matteport video, virtual walk through and floorplans are available - please request! See DOCS tab for special features and personal letter from sellers.

    This property is off market, which means it's not currently listed for sale or rent on Zillow. This may be different from what's available on other websites or public sources.
    Facts & features

    Interior

    Bedrooms & bathrooms
    • Bedrooms: 5
    • Bathrooms: 4
    • Full bathrooms: 2
    • 3/4 bathrooms: 1
    • 1/2 bathrooms: 1
    Heating
    • Forced air, Gas, Solar
    Cooling
    • Central, Solar
    Appliances
    • Included: Dishwasher, Dryer, Freezer, Garbage disposal, Microwave, Range / Oven, Refrigerator, Trash compactor, Washer
    • Laundry: In Unit, Sink
    Features
    • Ceiling Fan(s), Wet Bar, Kitchen Island, Pantry, Walk-In Closet(s), Vaulted Ceiling(s), Breakfast Nook, Eat-in Kitchen, Open Floorplan, Quartz Counters, Master Suite
    • Flooring: Tile, Carpet, Hardwood
    • Windows: Double Pane Windows
    • Basement: Finished
    • Has fireplace: Yes
    • Fireplace features: Family Room
    • Common walls with other units/homes: No Common Walls
    Interior area
    • Total interior livable area: 3,838 sqft
    • Finished area below ground: 1340.00

    Property

    Parking
    • Total spaces: 3
    • Parking features: Garage - Attached
    Features
    • Patio & porch: Patio, Covered, Front Porch
    • Exterior features: Stone, Wood products
    • Has spa: Yes
    • Fencing: Partial
    • Has view: Yes
    • View description: Mountain
    Lot
    • Size: 6,965 sqft
    • Features: Landscaped, Sprinklers In Front, Sprinklers In Rear
    Details
    • Parcel number: 2024210049
    • Zoning description: res

    Construction

    Type & style
    • Home type: SingleFamily
    • Architectural style: Traditional
    Materials
    • Other
    • Roof: Composition
    Condition
    • Year built: 2015

    Utilities & green energy

    • Sewer: Public Sewer
    • Water: Public

    Community & neighborhood

    Security
    • Security features: Radon Mitigation System
    Community
    • Community features: Fitness Center
    Location
    • Region: Arvada

    Other

    Other facts
    • Flooring: Wood, Carpet, Tile
    • ViewYN: true
    • Sewer: Public Sewer
    • WaterSource: Public
    • Heating: Forced Air, Solar
    • Appliances: Dishwasher, Disposal, Double Oven, Dryer, Microwave, Washer, Cooktop, Oven
    • AssociationYN: true
    • FireplaceYN: true
    • InteriorFeatures: Ceiling Fan(s), Wet Bar, Kitchen Island, Pantry, Walk-In Closet(s), Vaulted Ceiling(s), Breakfast Nook, Eat-in Kitchen, Open Floorplan, Quartz Counters, Master Suite
    • GarageYN: true
    • AttachedGarageYN: true
    • HeatingYN: true
    • CoolingYN: true
    • PatioAndPorchFeatures: Patio, Covered, Front Porch
    • Basement: Full
    • AssociationFeeIncludes: Trash
    • RoomsTotal: 16
    • ConstructionMaterials: Frame
    • Roof: Composition
    • WindowFeatures: Double Pane Windows
    • FireplaceFeatures: Family Room
    • ArchitecturalStyle: Traditional
    • Fencing: Partial
    • RentIncludes: Water
    • CoveredSpaces: 3
    • CommonWalls: No Common Walls
    • StructureType: House
    • AssociationAmenities: Clubhouse, Pool, Tennis Court(s), Fitness Center, Playground, Trail(s), Park
    • View: Mountain(s)
    • LaundryFeatures: In Unit, Sink
    • BelowGradeFinishedArea: 1340.00
    • ZoningDescription: res
    • LotFeatures: Landscaped, Sprinklers In Front, Sprinklers In Rear
    • ExteriorFeatures: Private Yard
    • SecurityFeatures: Radon Mitigation System
    • Cooling: Air Conditioning-Room
    • MlsStatus: Pending

    Price history

    DateEventPrice
    4/27/2020Listing removed$629,000$164/sqft
    Source: Colorado Landmark Realtors #4207032 Report a problem
    4/27/2020Listed for sale$629,000-1.1%$164/sqft
    Source: Colorado Landmark Realtors #4207032 Report a problem
    4/24/2020Sold$636,000+1.1%$166/sqft
    Source: IRES as distributed by MLS GRID #907447 Report a problem
    3/26/2020Pending sale$629,000$164/sqft
    Source: Colorado Landmark-Boulder #907447 Report a problem
    3/24/2020Listed for sale$629,000+36.4%$164/sqft
    Source: Colorado Landmark-Boulder #907447 Report a problem
    1/12/2015Sold$461,252$120/sqft
    Source: Public Record Report a problem

    Public tax history

    YearProperty taxesTax assessment
    2025$9,440 -0.1%$53,436 +5.7%
    2024$9,446 +26.1%$50,544
    2023$7,493 +4.1%$50,544 +26.2%
    2022$7,200 +15.2%$40,063 -2.8%
    2021$6,252 $41,216 +15%
    2020$6,252 +0.8%$35,843
    2019$6,205 +1.9%$35,843 +3.1%
    2018$6,092 $34,752
    2017$6,092 +1.4%$34,752 -3.8%
    2016$6,009 $36,136 +89.4%
    2015$6,009 +159.3%$19,076 +41%
    2014$2,317 +351.1%$13,531 +5.5%
    2013$514 +102632%$12,827 +325.3%
    2012$1 $3,016

    Find assessor info on the county website

    Neighborhood: 80007

    Nearby schools

    GreatSchools rating
    Schools provided by the listing agent
    • Elementary: Meiklejohn
    • Middle: Wayne Carle
    • High: Ralston Valley
    • District: Jefferson County R-1

    Source: The MLS. This data may not be complete. We recommend contacting the local school district to confirm school assignments for this home.

    Get a cash offer in 3 minutes
    Find out how much your home could sell for in as little as 3 minutes with a no-obligation cash offer.
    Estimated market value
    $822,500
    Get a cash offer in 3 minutes
    Find out how much your home could sell for in as little as 3 minutes with a no-obligation cash offer.
    Estimated market value
    $822,500