Experience true peace and tranquility with a relaxing view and no rear neighbors! Whether you prefer a quiet read by the pool or fireworks at night, this sublime home nestled within desirable Latham Park in Winter Garden has everything to offer, located less than two miles from Walt Disney World and within a short drive of new shops and restaurants. The home features six bedrooms, four and one-half baths, and a three-car garage, sitting on a magnificently landscaped prime lot. This luxury home is perfect for true Florida living. The solid entry door and foyer create a refined entry, opening to the guest bedroom with its ensuite full bathroom plus the formal dining room. The first floor also boasts a gourmet kitchen with stacked white cabinetry and quartz countertops in addition to a second guest bedroom that can be used as an office/fitness room. The double-height ceilings in the bright family room overlook the amazing swimming pool leading to your covered lanai with a summer kitchen and a backyard oasis. Your second floor includes an oversized primary suite linked to the bathroom adorned with modern cabinetry, porcelain tile plank flooring and a spacious walk-in closet. A loft/flex space and three additional bedrooms (one of them with ensuite bathroom and walking closet) complete this stunning home which also offers SOLAR PANELS, a beautiful lanai to entertain your guests and views of Disney's fireworks, complemented by a fully equipped summer kitchen featuring stacked stone, granite countertops, a large grill and fridge. More special features in this smart home include HIGH ceilings, garage wired for electric car charger, a security system, brick paver driveway, and gas water heater. The amenities include a large community pool, covered outdoor pavilion, playground, fire pit, and recreational trail. Latham Park community is conveniently located minutes away from downtown Winter Garden, two new hospitals, all major highways, and A-rated schools. Schedule your private tour today!
Sold for $1,035,000
$1,035,000
9384 BRADLEIGH DRIVE, WINTER GARDEN, FL 34787
6beds
3,866sqft
Single Family Residence
Built in 2019
8,131 Square Feet Lot
$1,033,200 Zestimate®
$268/sqft
$5,363 Estimated rent
Home value
$1,033,200
$982,000 - $1.08M
$5,363/mo
Zestimate® history
Owner options
List your home for rent
$5,363/mo
Rent Zestimate®
Find your next renter with Zillow Rental Manager. Plus, with online applications, you can quickly screen prospective tenants – for free.
$5,363/mo
Rent Zestimate®
Refinance and save
$7,563/mo
Est. payment
Refinancing to a lower rate could help reduce your monthly payments and save thousands over the life of the loan.
$7,563/mo
Est. payment
Explore your selling options
Work with a Zillow partner agent
Leverage their expertise and Zillow's premium Showcase listings to get your home seen by more buyers.
Get startedList with your own agent
Get your home in front of millions of buyers by listing it on Zillow.
Learn how to do itSell it yourself
Take full control of how buyers see your home on Zillow by listing For Sale by Owner (FSBO).
List your homeWhat's special
Modern cabinetryHigh ceilingsDouble-height ceilingsSummer kitchenLarge grillGuest bedroomSolid entry door
Zillow last checked:
Listing updated:
Listed by:
Karen Ferrin Bueno 407-300-9120,
COLDWELL BANKER REALTY 407-352-1040
Bought with:
Gilson Rodrigues, 3525547
NOVA REAL ESTATE SERVICES INC
Source: Stellar MLS,MLS#: O6142349 Originating MLS: Orlando Regional
Originating MLS: Orlando Regional
Facts & features
Interior
Bedrooms & bathrooms
- Bedrooms: 6
- Bathrooms: 5
- Full bathrooms: 4
- 1/2 bathrooms: 1
Primary bedroom
- Features: Walk-In Closet(s)
- Level: Second
- Dimensions: 20x14
Dining room
- Level: First
- Dimensions: 13x11
Kitchen
- Level: First
- Dimensions: 13x23
Living room
- Level: First
- Dimensions: 18x19
Loft
- Level: Second
- Dimensions: 18x10
Heating
- Central, Electric, Natural Gas
Cooling
- Central Air
Appliances
- Included: Oven, Cooktop, Dishwasher, Disposal, Dryer, Exhaust Fan, Gas Water Heater, Microwave, Range, Refrigerator, Washer, Wine Refrigerator
Features
- Ceiling Fan(s), Eating Space In Kitchen, High Ceilings, In Wall Pest System, PrimaryBedroom Upstairs, Open Floorplan, Solid Wood Cabinets, Stone Counters, Thermostat, Tray Ceiling(s), Walk-In Closet(s)
- Flooring: Carpet, Ceramic Tile, Porcelain Tile, Tile
- Windows: Window Treatments
- Has fireplace: No
Interior area
- Total structure area: 5,259
- Total interior livable area: 3,866 sqft
Property
Parking
- Total spaces: 3
- Parking features: Garage - Attached
- Attached garage spaces: 3
Features
- Levels: Two
- Stories: 2
- Exterior features: Garden, Irrigation System, Lighting, Rain Gutters, Sidewalk
- Has private pool: Yes
- Pool features: In Ground
Lot
- Size: 8,131 Square Feet
Details
- Parcel number: 042427540100520
- Zoning: P-D
- Special conditions: None
Construction
Type & style
- Home type: SingleFamily
- Property subtype: Single Family Residence
Materials
- Block, Concrete, Stucco
- Foundation: Slab
- Roof: Shingle
Condition
- New construction: No
- Year built: 2019
Utilities & green energy
- Sewer: Public Sewer
- Water: Public
- Utilities for property: Cable Available, Cable Connected, Electricity Available, Electricity Connected, Natural Gas Available, Natural Gas Connected, Private, Sewer Available, Sewer Connected, Sprinkler Meter, Street Lights, Water Available, Water Connected
Community & HOA
Community
- Pet fee: $0 monthly
- Subdivision: LATHAM PARK SOUTH
HOA
- Has HOA: Yes
- HOA fee: $115 monthly
- HOA name: Don Asher & Associates, Inc. /Laura Caprio
- HOA phone: 407-425-4561
Location
- Region: Winter Garden
Financial & listing details
- Price per square foot: $268/sqft
- Tax assessed value: $796,496
- Annual tax amount: $6,268
- Date on market: 9/15/2023
- Cumulative days on market: 19 days
- Ownership: Fee Simple
- Total actual rent: 0
- Electric utility on property: Yes
- Road surface type: Paved
Price history
| Date | Event | Price |
|---|---|---|
| 11/30/2023 | Sold | $1,035,000-1.4%$268/sqft |
Source:  Stellar MLS #O6142349 Report a problem Stellar MLS #O6142349 Report a problem | ||
| 10/5/2023 | Pending sale | $1,050,000$272/sqft |
Source: Stellar MLS #O6142349 Report a problem | ||
| 9/29/2023 | Price change | $1,050,000-6.7%$272/sqft |
Source: Stellar MLS #O6142349 Report a problem | ||
| 9/15/2023 | Listed for sale | $1,124,999+109.7%$291/sqft |
Source: Stellar MLS #O6142349 Report a problem | ||
| 3/7/2019 | Sold | $536,500$139/sqft |
Source: Public Record Report a problem | ||
Public tax history
| Year | Property taxes | Tax assessment |
|---|---|---|
| 2024 | $13,372 +113.3% | $796,496 +92.8% |
| 2023 | $6,269 +3.6% | $413,163 +3% |
| 2022 | $6,049 +1.6% | $401,129 +3% |
| 2021 | $5,955 +10.4% | $389,446 +10.5% |
| 2020 | $5,394 +208.6% | $352,511 +340.6% |
| 2019 | $1,748 +27.6% | $80,000 +14.3% |
| 2018 | $1,370 | $70,000 +100% |
| 2017 | $1,370 +65.3% | $35,000 |
| 2016 | $828 | $35,000 |
Find assessor info on the county website
Neighborhood: 34787
Nearby homes
- $775,0004 bd4 ba3k sqft9390 Bradleigh Dr, Winter Garden, FL 34787Sold

- $823,6004 bd4 ba-- sqft9378 Bradleigh Dr, Winter Garden, FL 34787Off Market

- $932,3005 bd5 ba3.5k sqft9372 Bradleigh Dr, Winter Garden, FL 34787Off Market
- $742,2004 bd3 ba2.7k sqft9379 Bradleigh Dr, Winter Garden, FL 34787Off Market
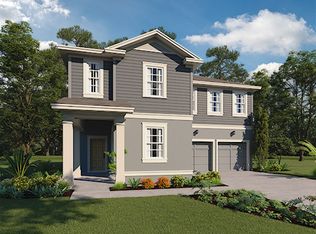
- $789,7004 bd3 ba2.8k sqft9366 Bradleigh Dr, Winter Garden, FL 34787Off Market
- $829,000-- bd-- ba3.3k sqft9385 Bradleigh Dr, Winter Garden, FL 34787Off Market
- $848,8004 bd3 ba2.8k sqft9373 Bradleigh Dr, Winter Garden, FL 34787Off Market
- $43,550-- bd-- ba-- sqftBradleigh Dr, Winter garden, FL 34787Off Market
Nearby schools
GreatSchools rating
- 8/10Panther Lake ElementaryGrades: PK-5Distance: 0.6 mi
- 9/10Hamlin Middle SchoolGrades: 6-8Distance: 3.4 mi
- 6/10Horizon High SchoolGrades: 9-12Distance: 1.2 mi
Schools provided by the listing agent
- High: Horizon High School
Source: Stellar MLS. This data may not be complete. We recommend contacting the local school district to confirm school assignments for this home.
Get a cash offer in 3 minutes
Find out how much your home could sell for in as little as 3 minutes with a no-obligation cash offer.
Estimated market value
$1,033,200
Get a cash offer in 3 minutes
Find out how much your home could sell for in as little as 3 minutes with a no-obligation cash offer.
Estimated market value
$1,033,200
- Florida
- Orange County
- Winter Garden
- 34787
- 9384 BRADLEIGH DRIVE
Nearby cities
Nearby neighborhoods
Nearby zip codes
Other Winter Garden Topics
