Skip main navigation
Sold for $590,000
  • $590,000

    9384 Hartford Oaks Dr, Mechanicsville, VA 23116

    4beds
    2,693sqft
    Single Family Residence
    Built in 1993
    1.13 Acres Lot
    $644,600 Zestimate®
    $219/sqft
    $3,183 Estimated rent

    Home value

    $644,600

    $612,000 - $677,000

    $3,183/mo

    Zestimate® history
    Loading
    Loading...

    Owner options

    List your home for rent

    $3,183/mo

    Rent Zestimate®

    Find your next renter with Zillow Rental Manager. Plus, with online applications, you can quickly screen prospective tenants – for free.

    Learn more

    $3,183/mo

    Rent Zestimate®

    Refinance and save

    $3,967/mo

    Est. payment

    Refinancing to a lower rate could help reduce your monthly payments and save thousands over the life of the loan.

    See today's rates

    $3,967/mo

    Est. payment

    Explore your selling options

    Work with a Zillow partner agent

    Leverage their expertise and Zillow's premium Showcase listings to get your home seen by more buyers.

    Get started

    List with your own agent

    Get your home in front of millions of buyers by listing it on Zillow.

    Learn how to do it

    Sell it yourself

    Take full control of how buyers see your home on Zillow by listing For Sale by Owner (FSBO).

    List your home

    What's special

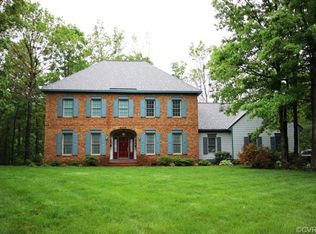
    Welcome to your dream home in the prestigious Hartford Oaks community! This stunning all-brick residence boasts 4 spacious bedrooms and 2.1 bathrooms, offering ample space and comfort for your family. Nestled in a serene 12-acre lake community, this property provides the perfect blend of tranquility and modern living. As you step inside, you'll be greeted by wood floors that flow throughout the main living areas. The open floor plan features a vaulted family room adorned with a magnificent stone fireplace, creating a warm and inviting atmosphere perfect for cozy evenings or entertaining guests. Adjacent to the family room, the large deck offers an ideal spot for outdoor dining, relaxation, or hosting summer barbecues. The kitchen offers plenty of Corian counter space and cabinetry, making meal preparation a breeze. The spacious primary suite provides a peaceful retreat with an en-suite bathroom for added privacy and convenience. Three additional bedrooms are perfect for family, guests, or a home office. The unfinished basement presents a fantastic opportunity to customize and expand your living space, whether you envision a home theater, gym, or additional storage. The 2-car garage ensures ample parking and storage for vehicles and outdoor equipment. Hartford Oaks is renowned for its natural beauty and exclusive amenities, including the serene 12-acre lake, perfect for fishing, kayaking, or simply unwinding by the water. Enjoy the best of both worlds with a peaceful, nature-rich environment just a short drive from all the conveniences and attractions of the city. New roof on 8/24 & new paint throughout.

    Zillow last checked:

    Listing updated:

    Listed by:

    Kris Boykin 804-986-7891,

    ERA Woody Hogg & Assoc,

    Woody Hogg 804-357-0969,

    ERA Woody Hogg & Assoc

    Bought with:

    Nat Cross, 0225231373

    Realty Richmond

    Source: CVRMLS,MLS#: 2414947MLS LogoOriginating MLS: Central Virginia Regional MLS

    Facts & features

    Interior

    Bedrooms & bathrooms
    • Bedrooms: 4
    • Bathrooms: 3
    • Full bathrooms: 2
    • 1/2 bathrooms: 1
    Primary bedroom
    • Level: Second
    • Dimensions: 0 x 0
    Bedroom 2
    • Level: Second
    • Dimensions: 0 x 0
    Bedroom 3
    • Level: First
    • Dimensions: 0 x 0
    Bedroom 4
    • Level: First
    • Dimensions: 0 x 0
    Dining room
    • Level: First
    • Dimensions: 0 x 0
    Family room
    • Level: First
    • Dimensions: 0 x 0
    Florida room
    • Level: First
    • Dimensions: 0 x 0
    Foyer
    • Level: First
    • Dimensions: 0 x 0
    Other
    • Description: Shower
    • Level: First
    Other
    • Description: Tub & Shower
    • Level: Second
    Half bath
    • Level: First
    Kitchen
    • Level: First
    • Dimensions: 0 x 0
    Laundry
    • Level: First
    • Dimensions: 0 x 0
    Heating
    • Electric, Heat Pump, Propane, Zoned
    Cooling
    • Central Air
    Appliances
    • Included: Dishwasher, Electric Cooking, Electric Water Heater, Microwave, Oven, Refrigerator, Stove
    • Laundry: Washer Hookup, Dryer Hookup
    Features
    • Balcony, Bedroom on Main Level, Dining Area, Double Vanity, Eat-in Kitchen, Fireplace, Granite Counters, Garden Tub/Roman Tub, High Ceilings, High Speed Internet, Jetted Tub, Bath in Primary Bedroom, Pantry, Cable TV, Wired for Data, Walk-In Closet(s)
    • Flooring: Vinyl, Wood
    • Basement: Partial,Unfinished,Walk-Out Access
    • Attic: Access Only
    • Number of fireplaces: 1
    • Fireplace features: Gas
    Interior area
    • Total interior livable area: 2,693 sqft
    • Finished area above ground: 2,693

    Property

    Parking
    • Total spaces: 2
    • Parking features: Driveway, Garage Door Opener, Paved, Garage Faces Rear, Garage Faces Side
    • Garage spaces: 2
    • Has uncovered spaces: Yes
    Features
    • Levels: One and One Half
    • Stories: 1.5
    • Patio & porch: Deck
    • Exterior features: Deck, Paved Driveway
    • Pool features: None
    • Has spa: Yes
    • Fencing: None
    • Waterfront features: Lake, Water Access
    Lot
    • Size: 1.13 Acres
    Details
    • Parcel number: 8726075404
    • Zoning description: AR1

    Construction

    Type & style
    • Home type: SingleFamily
    • Architectural style: Cape Cod
    • Property subtype: Single Family Residence
    Materials
    • Brick, Drywall, Frame
    • Roof: Shingle
    Condition
    • Resale
    • New construction: No
    • Year built: 1993

    Utilities & green energy

    • Sewer: Septic Tank
    • Water: Community/Coop, Shared Well

    Community & HOA

    Community
    • Features: Boat Facilities, Common Grounds/Area, Dock, Lake, Pond
    • Security: Smoke Detector(s)
    • Subdivision: Hartford Oaks
    HOA
    • Has HOA: Yes
    • Services included: Common Areas
    • HOA fee: $425 annually
    Location
    • Region: Mechanicsville

    Financial & listing details

    • Price per square foot: $219/sqft
    • Tax assessed value: $521,300
    • Annual tax amount: $4,222
    • Date on market: 1/6/2026
    • Ownership: Individuals
    • Ownership type: Sole Proprietor

    Price history

    DateEventPrice
    10/30/2024Sold$590,000-3.3%$219/sqft
    Source: CVRMLS #2414947 Report a problem
    10/4/2024Pending sale$610,000$227/sqft
    Source: CVRMLS #2414947 Report a problem
    9/30/2024Price change$610,000-5.4%$227/sqft
    Source: CVRMLS #2414947 Report a problem
    9/13/2024Listed for sale$645,000$240/sqft
    Source: CVRMLS #2414947 Report a problem
    7/1/2024Listing removed--
    Source: CVRMLS #2414947 Report a problem
    6/11/2024Pending sale$645,000$240/sqft
    Source: CVRMLS #2414947 Report a problem
    6/10/2024Listed for sale$645,000+69.7%$240/sqft
    Source: CVRMLS #2414947 Report a problem
    1/14/2016Sold$380,000-2.6%$141/sqft
    Source: CVRMLS #1521373 Report a problem
    10/16/2015Price change$389,950-2.5%$145/sqft
    Source: RE/MAX Signature #1521373 Report a problem
    8/3/2015Price change$399,950-5.9%$149/sqft
    Source: RE/MAX COMMONWEALTH #1521373 Report a problem
    5/22/2015Price change$425,000-3.4%$158/sqft
    Source: ERA Woody Hogg & Assoc. #1507449 Report a problem
    3/22/2015Listed for sale$439,950-7.4%$163/sqft
    Source: ERA Woody Hogg and Asociates #1507449 Report a problem
    12/8/2008Sold$475,000-5%$176/sqft
    Source: Public Record Report a problem
    6/28/2008Listed for sale$499,950$186/sqft
    Source: ERA #2823114 Report a problem

    Public tax history

    YearProperty taxesTax assessment
    2025$4,485 +6.2%$553,700 +6.2%
    2024$4,223 $521,300
    2023$4,223 +22.9%$521,300 +22.9%
    2022$3,436 $424,200 +2%
    2021-- $416,000
    2020$3,370 +3.9%$416,000 +3.9%
    2019$3,244 $400,500
    2018$3,244 +6.3%$400,500 +6.3%
    2017$3,052 $376,800
    2016$3,052 $376,800
    2015$3,052 $376,800
    2014$3,052 $376,800
    2013$3,052 -5%--
    2012$3,213 --
    2011$3,213 -7.9%--
    2010$3,490 --
    2009$3,490 --
    2008$3,490 --
    2007$3,490 +29.9%--
    2006$2,687 --
    2005$2,687 --
    2004-- --
    2003$2,361 --
    2002$2,361 --
    2001$2,361 --
    Find assessor info on the county website

    Neighborhood: 23116

    Nearby schools

    GreatSchools rating
    Schools provided by the listing agent
    • Elementary: Rural Point
    • Middle: Oak Knoll
    • High: Hanover

    Source: CVRMLS. This data may not be complete. We recommend contacting the local school district to confirm school assignments for this home.

    Get a cash offer in 3 minutes
    Find out how much your home could sell for in as little as 3 minutes with a no-obligation cash offer.
    Estimated market value
    $644,600
    Get a cash offer in 3 minutes
    Find out how much your home could sell for in as little as 3 minutes with a no-obligation cash offer.
    Estimated market value
    $644,600