Discover this spacious 2,000 sq ft contemporary two-story home just minutes from Headlands State Beach Park! Featuring 3 bedrooms and 2.5 baths, this home offers a desirable first-floor owner’s suite complete with an over-sized walk-in closet outfitted with custom shelving and a beautifully updated private bath. The expansive living room boasts a cozy fireplace, vaulted ceiling, and sliding glass doors that open to the deck—perfect for entertaining or relaxing. The kitchen offers generous cabinet and counter space, and the convenience of first-floor laundry adds to the appeal. Upstairs, you’ll find two large bedrooms—one with a walk-in closet and the other with a closet organizer. The full basement offers excellent storage and a stunning finished space ideal for a family or game room, highlighted by an incredible concrete bar you have to see to believe! Recent updates include new whole-house carpeting (7/21/2025) and a new hot water tank (7/23/2025). Move-in ready and in a prime location near the lake—don’t miss this one!
Closed
$335,000
9384 Jordan Dr, Mentor, OH 44060
3beds
2,176sqft
Single Family Residence
Built in 2005
6,398 Square Feet Lot
$341,300 Zestimate®
$154/sqft
$2,444 Estimated rent
Home value
$341,300
$307,000 - $382,000
$2,444/mo
Zestimate® history
Owner options
List your home for rent
$2,444/mo
Rent Zestimate®
Find your next renter with Zillow Rental Manager. Plus, with online applications, you can quickly screen prospective tenants – for free.
$2,444/mo
Rent Zestimate®
Refinance and save
$2,263/mo
Est. payment
Refinancing to a lower rate could help reduce your monthly payments and save thousands over the life of the loan.
$2,263/mo
Est. payment
Explore your selling options
Work with a Zillow partner agent
Leverage their expertise and Zillow's premium Showcase listings to get your home seen by more buyers.
Get startedList with your own agent
Get your home in front of millions of buyers by listing it on Zillow.
Learn how to do itSell it yourself
Take full control of how buyers see your home on Zillow by listing For Sale by Owner (FSBO).
List your homeWhat's special
Contemporary two-story homeVaulted ceilingLarge bedroomsStunning finished spaceFirst-floor laundrySliding glass doorsFull basement
Zillow last checked:
Listing updated:
Listed by:
Jacklyn Grgurich 216-390-0660 nanciesellshomes@gmail.com,
HomeSmart Real Estate Momentum LLC,
Nancie Grgurich 216-390-0660,
HomeSmart Real Estate Momentum LLC
Bought with:
Debra A Pizzo, 2013001853
CENTURY 21 Asa Cox Homes
Source: MLS Now,MLS#: 5142146 Originating MLS: Lake Geauga Area Association of REALTORS
Originating MLS: Lake Geauga Area Association of REALTORSFacts & features
Interior
Bedrooms & bathrooms
- Bedrooms: 3
- Bathrooms: 3
- Full bathrooms: 2
- 1/2 bathrooms: 1
- Main level bathrooms: 2
- Main level bedrooms: 1
Heating
- Forced Air, Fireplace(s), Gas
Cooling
- Central Air, Ceiling Fan(s)
Appliances
- Included: Dishwasher, Disposal, Microwave, Range, Refrigerator
- Laundry: In Hall, Main Level, Laundry Room
Features
- Ceiling Fan(s), Cathedral Ceiling(s), Double Vanity, Primary Downstairs, Walk-In Closet(s)
- Basement: Full,Finished
- Number of fireplaces: 1
- Fireplace features: Gas Log, Gas
Interior area
- Total structure area: 2,176
- Total interior livable area: 2,176 sqft
- Finished area above ground: 1,556
- Finished area below ground: 620
Property
Parking
- Total spaces: 2
- Parking features: Attached, Garage Faces Front, Garage, Garage Door Opener, Inside Entrance
- Attached garage spaces: 2
Features
- Levels: Two
- Stories: 2
- Patio & porch: Front Porch
- Fencing: None
Lot
- Size: 6,398 Square Feet
- Dimensions: 0.1469
Details
- Parcel number: 16D117J000100
- Special conditions: Standard
Construction
Type & style
- Home type: SingleFamily
- Architectural style: Contemporary
- Property subtype: Single Family Residence
Materials
- Aluminum Siding, Vinyl Siding
- Roof: Asphalt,Fiberglass
Condition
- Year built: 2005
Utilities & green energy
- Sewer: Public Sewer
- Water: Public
Community & HOA
Community
- Subdivision: Resubdivision Of Driftwood Allotment
HOA
- Has HOA: No
Location
- Region: Mentor
Financial & listing details
- Price per square foot: $154/sqft
- Tax assessed value: $317,190
- Annual tax amount: $4,339
- Date on market: 7/24/2025
- Cumulative days on market: 36 days
- Listing terms: Cash,Conventional,FHA
Price history
| Date | Event | Price |
|---|---|---|
| 8/28/2025 | Sold | $335,000+4.7%$154/sqft |
Source:  MLS Now #5142146 Report a problem MLS Now #5142146 Report a problem | ||
| 7/29/2025 | Contingent | $319,900$147/sqft |
Source: MLS Now #5142146 Report a problem | ||
| 7/24/2025 | Listed for sale | $319,900+10.3%$147/sqft |
Source: MLS Now #5142146 Report a problem | ||
| 6/21/2022 | Sold | $290,000-3.3%$133/sqft |
Source: MLS Now #4369130 Report a problem | ||
| 5/6/2022 | Pending sale | $299,900$138/sqft |
Source: MLS Now #4369130 Report a problem | ||
| 5/2/2022 | Listed for sale | $299,900+114.2%$138/sqft |
Source: MLS Now #4369130 Report a problem | ||
| 6/30/2010 | Sold | $140,000+3.8%$64/sqft |
Source: Public Record Report a problem | ||
| 4/7/2010 | Listed for sale | $134,900-32.5%$62/sqft |
Source: Howard Hanna - Pepper Pike - Gold #3009857 Report a problem | ||
| 12/8/2007 | Listing removed | $199,900$92/sqft |
Source: Listhub #2393824 Report a problem | ||
| 11/24/2007 | Listed for sale | $199,900$92/sqft |
Source: Listhub #2393824 Report a problem | ||
Public tax history
| Year | Property taxes | Tax assessment |
|---|---|---|
| 2025 | $4,336 -0.1% | $111,020 |
| 2024 | $4,339 -4.5% | $111,020 +14.8% |
| 2023 | $4,542 -0.6% | $96,710 |
| 2022 | $4,570 +0.2% | $96,710 |
| 2021 | $4,562 +6.7% | $96,710 +22% |
| 2020 | $4,275 -0.1% | $79,270 |
| 2019 | $4,279 +16.5% | $79,270 +19.3% |
| 2018 | $3,673 | $66,470 |
| 2017 | $3,673 +0.6% | $66,470 |
| 2016 | $3,651 +9.7% | $66,470 |
| 2015 | $3,329 -1.5% | $66,470 |
| 2014 | $3,379 -0.1% | $66,470 |
| 2013 | $3,382 -0.4% | $66,470 |
| 2012 | $3,397 +3.8% | $66,470 -2.9% |
| 2011 | $3,273 -3.9% | $68,450 |
| 2010 | $3,406 -4.1% | $68,450 |
| 2009 | $3,550 +2% | $68,450 -10% |
| 2008 | $3,480 +5.8% | $76,056 |
| 2007 | $3,289 -46.5% | $76,056 +20.7% |
| 2006 | $6,147 +783.7% | $63,036 +789.3% |
| 2005 | $696 -0.2% | $7,088 |
| 2004 | $697 +8.7% | $7,088 |
| 2003 | $641 +28.9% | $7,088 +24.8% |
| 2002 | $498 0% | $5,681 |
| 2001 | $498 -0.1% | $5,681 |
| 2000 | $498 +32.1% | $5,681 +32.2% |
| 1999 | $377 | $4,298 |
Find assessor info on the county website
Neighborhood: 44060
Nearby homes
- $191,4003 bd1 ba880 sqft9380 Jordan Dr, Mentor, OH 44060Off Market
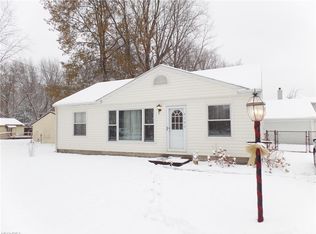
- $184,9003 bd1 ba967 sqft4592 Rambler Dr, Mentor, OH 44060Off Market
- $150,0003 bd1 ba1.1k sqft9372 Jordan Dr, Mentor, OH 44060Sold
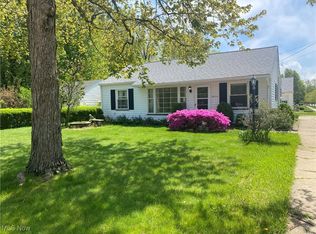
- $156,6002 bd1 ba792 sqft4598 Rambler Dr, Mentor, OH 44060Off Market
- $463,9003 bd2 ba2.5k sqft9381 Jordan Dr, Mentor, OH 44060Off Market
- $384,0003 bd2 ba1.7k sqft9371 Jordan Dr, Mentor, OH 44060Off Market
- $463,9004 bd2 ba3k sqft4600 Spinnaker Ct, Mentor, OH 44060Off Market
- $325,2003 bd2 ba1.8k sqft9361 Jordan Dr, Mentor, OH 44060Off Market
Nearby schools
GreatSchools rating
- 6/10Sterling Morton Elementary SchoolGrades: K-5Distance: 0.2 mi
- 7/10Shore Middle SchoolGrades: 6-8Distance: 3 mi
- 8/10Mentor High SchoolGrades: 9-12Distance: 4.1 mi
Schools provided by the listing agent
- District: Mentor EVSD - 4304
Source: MLS Now. This data may not be complete. We recommend contacting the local school district to confirm school assignments for this home.
Get a cash offer in 3 minutes
Find out how much your home could sell for in as little as 3 minutes with a no-obligation cash offer.
Estimated market value
$341,300
Get a cash offer in 3 minutes
Find out how much your home could sell for in as little as 3 minutes with a no-obligation cash offer.
Estimated market value
$341,300
- Ohio
- Lake County
- Mentor
- 44060
- 9384 Jordan Dr
Nearby cities
Nearby zip codes
Other Mentor Topics
