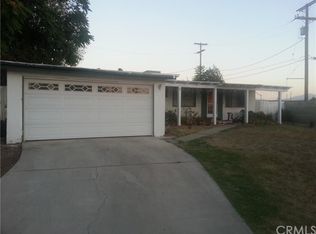
Brand New Construction in Riverside with No HOA, Low Taxes, RV parking & ADU Potential! Welcome to 9384 Martha Way, a beautifully designed new construction home offering 5 spacious bedrooms, 2.5 bathrooms, 1,909 square feet of modern living space, and a 2 car garage. Situated on a generously sized lot with RV parking capability and excellent ADU potential, this property combines contemporary style with future flexibility. From the moment you arrive, you’ll appreciate the attractive curb appeal, expansive driveway, and thoughtfully designed floor plan. Inside, you’ll find an open concept great room where the living room, dining area, and kitchen seamlessly flow together, creating the perfect space for entertaining and everyday living. The home features luxury vinyl plank flooring, tall baseboards, recessed LED lighting, and designer finishes throughout. The stunning kitchen is equipped with quartz countertops, stainless steel appliances, a large center island with bar seating, and ample cabinetry for storage. The spacious primary suite offers a private retreat with a beautifully appointed bathroom featuring dual vanities and upgraded finishes, while the additional bedrooms provide flexibility for family, guests, or a home office. Additional highlights include an indoor laundry room, energy efficient windows, and a powerful 4-ton HVAC system for year-round comfort. Outside, the expansive lot offers endless possibilities, whether you’re looking to accommodate RV parking, build an ADU, create a pool oasis, or design your dream backyard. With no HOA, low taxes, and the peace of mind that comes with brand new construction, this is a rare opportunity to own a move in ready home with room to grow in a convenient Riverside location.
Sold for $730,000
Zillow last checked:
Listing updated:
Bought with:
Roberto Araya, DRE #01965339
Excellence RE Real Estate, Inc.
Source: CRMLS,MLS#: SW26146140 Originating MLS: California Regional MLS
Originating MLS: California Regional MLSPrice history
| Date | Event | Price |
|---|---|---|
| 8/21/2026 | Sold | $730,000+0.7%$382/sqft |
Source:  CRMLS #SW26146140 Report a problem CRMLS #SW26146140 Report a problem | ||
| 7/22/2026 | Pending sale | $725,000$380/sqft |
Source: CRMLS #SW26146140 Report a problem | ||
| 7/6/2026 | Listed for sale | $725,000+281.8%$380/sqft |
Source: CRMLS #SW26146140 Report a problem | ||
| 6/7/2008 | Listing removed | $189,900$99/sqft |
Source: NCI #I07156618 Report a problem | ||
| 5/6/2008 | Listed for sale | $189,900$99/sqft |
Source: NCI #I07156618 Report a problem | ||


Get pre-qualified for a loan
At Zillow Home Loans, we can pre-qualify you in as little as 5 minutes with no impact to your credit score.An equal housing lender. NMLS #10287.
