Nestled in the desirable Blackstone neighborhood within Caledonia Schools.This exectional 4 bedroom home offers over 2000 square feet of high quality living space with no HOA! Inside you will appreciate the structural integrity of 2X6 construction. The mainfloor features an office, mudroom, a bright white kitchen with granite, right sized dining area overlooking the deck, living room with many windows and cozy fireplace. Upstairs includes a well appointed primary suite with relaxing soaker tub. 3 more bedrooms, bath and laundry complete the 2nd floor. The basement is ready for your custom finishes. Situated on nearly an acre, the level backyard backs up to woods for privacy. Relax on the welcoming front porth or entertain on the massive new back dec, featuring private hot tub. Make this your next address!
Sold
$540,000
9384 Trafalgar Dr SE, Alto, MI 49302
4beds
2,208sqft
Single Family Residence
Built in 2014
0.9 Acres Lot
$540,200 Zestimate®
$245/sqft
$3,113 Estimated rent
Home value
$540,200
$513,000 - $567,000
$3,113/mo
Zestimate® history
Owner options
List your home for rent
$3,113/mo
Rent Zestimate®
Find your next renter with Zillow Rental Manager. Plus, with online applications, you can quickly screen prospective tenants – for free.
$3,113/mo
Rent Zestimate®
Refinance and save
$3,483/mo
Est. payment
Refinancing to a lower rate could help reduce your monthly payments and save thousands over the life of the loan.
$3,483/mo
Est. payment
Explore your selling options
Work with a Zillow partner agent
Leverage their expertise and Zillow's premium Showcase listings to get your home seen by more buyers.
Get startedList with your own agent
Get your home in front of millions of buyers by listing it on Zillow.
Learn how to do itSell it yourself
Take full control of how buyers see your home on Zillow by listing For Sale by Owner (FSBO).
List your homeWhat's special
Cozy fireplaceRelaxing soaker tubWell appointed primary suite
Zillow last checked:
Listing updated:
Listed by:
Julie Chase 616-262-9496,
Coldwell Banker Schmidt Realtors
Bought with:
Chad N Akers, 6501374819
Berkshire Hathaway HomeServices Michigan Real Estate (Main)
Source: MichRIC,MLS#: 26023764
Facts & features
Interior
Bedrooms & bathrooms
- Bedrooms: 4
- Bathrooms: 3
- Full bathrooms: 2
- 1/2 bathrooms: 1
Primary bedroom
- Level: Upper
Bedroom 2
- Level: Upper
Bedroom 3
- Level: Upper
Bedroom 4
- Level: Upper
Primary bathroom
- Level: Upper
Bathroom 1
- Level: Main
Bathroom 2
- Level: Upper
Dining area
- Level: Main
Kitchen
- Level: Main
Laundry
- Level: Upper
Living room
- Level: Main
Office
- Level: Main
Utility room
- Level: Basement
Heating
- Forced Air
Cooling
- Central Air
Appliances
- Included: Iron Water FIlter, Dishwasher, Dryer, Microwave, Oven, Range, Refrigerator, Washer, Water Softener Owned
- Laundry: Laundry Room, Upper Level
Features
- Ceiling Fan(s), Center Island, Eat-in Kitchen, Pantry
- Flooring: Carpet, Engineered Hardwood
- Windows: Screens, Insulated Windows, Window Treatments
- Basement: Full
- Number of fireplaces: 1
- Fireplace features: Family Room, Gas Log
Interior area
- Total structure area: 2,208
- Total interior livable area: 2,208 sqft
- Finished area below ground: 0
Property
Parking
- Total spaces: 3
- Parking features: Garage Faces Front, Attached, Garage Door Opener
- Garage spaces: 3
Features
- Stories: 2
- Exterior features: Balcony
- Has spa: Yes
- Spa features: Hot Tub Spa
Lot
- Size: 0.9 Acres
- Dimensions: 118 x 334
- Features: Level, Wooded, Shrubs/Hedges
Details
- Additional structures: Shed(s)
- Parcel number: 412301430012
- Zoning description: RES
Construction
Type & style
- Home type: SingleFamily
- Architectural style: Traditional
- Property subtype: Single Family Residence
Materials
- Stone, Vinyl Siding
- Roof: Composition
Condition
- New construction: No
- Year built: 2014
Utilities & green energy
- Sewer: Public Sewer
- Water: Well
- Utilities for property: Natural Gas Available, Natural Gas Connected
Community & HOA
Community
- Subdivision: Blackstone
Location
- Region: Alto
Financial & listing details
- Price per square foot: $245/sqft
- Tax assessed value: $225,108
- Annual tax amount: $6,567
- Date on market: 5/21/2026
- Listing terms: Cash,FHA,VA Loan,Conventional
- Road surface type: Paved
Price history
| Date | Event | Price |
|---|---|---|
| 6/18/2026 | Sold | $540,000-1.8%$245/sqft |
Source:  MichRIC #26023764 Report a problem MichRIC #26023764 Report a problem | ||
| 5/31/2026 | Pending sale | $549,900$249/sqft |
Source: MichRIC #26023764 Report a problem | ||
| 5/21/2026 | Listed for sale | $549,900+19.5%$249/sqft |
Source: MichRIC #26023764 Report a problem | ||
| 4/18/2023 | Sold | $460,000-2.1%$208/sqft |
Source: Public Record Report a problem | ||
| 3/7/2023 | Pending sale | $469,900$213/sqft |
Source: MichRIC #23005620 Report a problem | ||
| 2/24/2023 | Listed for sale | $469,900+83.6%$213/sqft |
Source: MichRIC #23005620 Report a problem | ||
| 6/10/2014 | Sold | $255,900$116/sqft |
Source: Public Record Report a problem | ||
| 9/21/2013 | Price change | $255,900+0.8%$116/sqft |
Source: ALLEN EDWIN REALTY LLC #13052125 Report a problem | ||
| 9/3/2013 | Listed for sale | $253,900$115/sqft |
Source: ALLEN EDWIN REALTY LLC #13052125 Report a problem | ||
Public tax history
| Year | Property taxes | Tax assessment |
|---|---|---|
| 2025 | $6,406 | $229,500 +7.9% |
| 2024 | -- | $212,600 +31.2% |
| 2021 | $4,248 -99% | $162,100 +3.4% |
| 2020 | $424,831 +9900% | $156,800 +3.1% |
| 2019 | $4,248 | $152,100 +2.5% |
| 2018 | -- | $148,400 +9.1% |
| 2017 | $3,839 | $136,000 +4.7% |
| 2016 | $3,839 | $129,900 |
| 2015 | $3,839 +2.6% | $129,900 +518.6% |
| 2013 | $3,743 | $21,000 -10.6% |
| 2011 | -- | $23,500 |
| 2010 | -- | $23,500 -6% |
| 2009 | -- | $25,000 |
| 2007 | -- | $25,000 +122% |
| 2006 | -- | $11,262 |
Find assessor info on the county website
Neighborhood: 49302
Nearby homes
- $600,2004 bd4 ba3.8k sqft9400 Trafalgar Dr SE, Alto, MI 49302Off Market
- $623,2004 bd3 ba2.7k sqft9360 Trafalgar Dr SE, Alto, MI 49302Off Market
- $567,9004 bd3 ba3k sqft9418 Trafalgar Dr SE, Alto, MI 49302Off Market
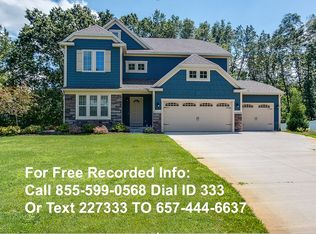
- $524,7004 bd3 ba-- sqft9338 Trafalgar Dr SE, Alto, MI 49302Off Market
- $549,800-- bd-- ba-- sqft9444 Trafalgar Dr SE, Alto, MI 49302Off Market
- $550,0004 bd4 ba2.9k sqft9326 Trafalgar Dr SE, Alto, MI 49302Sold
- $671,4006 bd4 ba3.6k sqft9359 Trafalgar Dr SE, Alto, MI 49302Off Market
- $510,2004 bd2 ba-- sqft9327 Trafalgar Dr SE, Alto, MI 49302Off Market
Nearby schools
GreatSchools rating
- 10/10Kettle Lake Elementary SchoolGrades: K-4Distance: 1.5 mi
- 9/10Duncan Lake Middle SchoolGrades: 7-8Distance: 6.2 mi
- 7/10Caledonia High SchoolGrades: 9-12Distance: 5.7 mi
Schools provided by the listing agent
- Elementary: Kettle Lake Elementary School
- Middle: Duncan Lake Middle School
- High: Caledonia High School
Source: MichRIC. This data may not be complete. We recommend contacting the local school district to confirm school assignments for this home.
Get a cash offer in 3 minutes
Find out how much your home could sell for in as little as 3 minutes with a no-obligation cash offer.
Estimated market value
$540,200
Get a cash offer in 3 minutes
Find out how much your home could sell for in as little as 3 minutes with a no-obligation cash offer.
Estimated market value
$540,200
- Michigan
- Kent County
- Caledonia
- 49302
- 9384 Trafalgar Dr SE
Nearby cities
Nearby zip codes
Other Caledonia Topics
