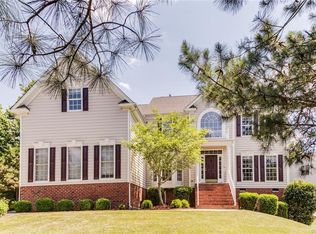
Welcome to 9385 Ashlock Ct, a beautiful transitional home offering a perfect blend of spacious living and modern amenities. With 2,724 sqft, this residence features 4 bedrooms and 2.5 bathrooms, making it an ideal choice for families seeking comfort and functionality.
As you step inside, you'll be greeted by a freshly painted interior that exudes a warm and inviting atmosphere. The primary bedroom is conveniently located on the first floor, providing easy access and added privacy. The ensuite bathroom boasts modern fixtures and ample space, creating a serene retreat for relaxation.
The open concept design seamlessly connects the kitchen, family room, breakfast nook, and sunroom, creating a perfect space for both entertaining and everyday living. The family room, with its vaulted ceiling, provides an airy and expansive feel, and is accentuated by large windows that flood the sunroom and kitchen with natural light.
Step outside to your private oasis where a newer and enlarged Trex-type deck awaits, complete with solar panel lights on the deck posts, creating a magical ambiance for evening gatherings. The gas line on the deck is perfect for connecting a grill, making outdoor entertaining a breeze. The detached shed offers additional storage for the outdoor and yard enthusiast.
This home is not only beautiful but also boasts numerous practical upgrades, including a whole-house water softener with a three-stage water filtration system, a gas hot water heater, and a lifetime warranty on Leaf Gutter guards. The low-maintenance brick and vinyl exterior ensures you have more time to enjoy your home and less time on upkeep.
The community amenities are equally impressive, offering access to a pool, tennis courts, playground, and a community center, providing endless opportunities for recreation and socializing.
Don't miss your chance to own this exceptional property that combines luxury, convenience, and a sense of community. Schedule your private tour today and experience the charm of 9385 Ashlock Ct.
Sold for $540,000
Zillow last checked:
Listing updated:
Bought with:
NON MLS USER MLS
NON MLS OFFICE
Source: CVRMLS,MLS#: 2414402 Originating MLS: Central Virginia Regional MLS
Originating MLS: Central Virginia Regional MLSPrice history
| Date | Event | Price |
|---|---|---|
| 7/26/2024 | Sold | $540,000+1.9%$198/sqft |
Source:  CVRMLS #2414402 Report a problem CVRMLS #2414402 Report a problem | ||
| 6/24/2024 | Pending sale | $530,000$195/sqft |
Source: CVRMLS #2414402 Report a problem | ||
| 6/19/2024 | Listed for sale | $530,000+24.7%$195/sqft |
Source: CVRMLS #2414402 Report a problem | ||
| 6/3/2021 | Sold | $425,000+0%$156/sqft |
Source:  WMLS #2101173 Report a problem WMLS #2101173 Report a problem | ||
| 4/2/2021 | Listed for sale | $424,988+13.3%$156/sqft |
Source: WMLS #2101173 Report a problem | ||
| 8/28/2018 | Listing removed | $375,000$138/sqft |
Source: Howard Hanna - Williamsburg #1823377 Report a problem | ||
| 7/11/2018 | Price change | $375,000-3.4%$138/sqft |
Source: Howard Hanna - Williamsburg #1823377 Report a problem | ||
| 6/28/2018 | Listed for sale | $388,000+20.5%$142/sqft |
Source: Howard Hanna - Williamsburg #1823377 Report a problem | ||
| 7/26/2012 | Sold | $322,000-2.4%$118/sqft |
Source: WMLS #30029758 Report a problem | ||
| 4/17/2012 | Price change | $329,900-2.9%$121/sqft |
Source: Liz Moore & Associates #1137452 Report a problem | ||
| 11/17/2011 | Price change | $339,900-2.9%$125/sqft |
Source: Liz Moore & Associates #1137452 Report a problem | ||
| 9/22/2011 | Listed for sale | $349,900-7.9%$128/sqft |
Source: Liz Moore & Associates #1137452 Report a problem | ||
| 3/24/2008 | Sold | $379,990$139/sqft |
Source: Public Record Report a problem | ||
Get a cash offer in 3 minutes
Find out how much your home could sell for in as little as 3 minutes with a no-obligation cash offer.
Estimated market value
$571,700
