Welcome to this 4-bed, 3.5-bath, colonial-style home. This home has a welcoming front porch and an attached deep 3-car garage with a 220 line, ready for your electric car, water available, and lots of storage space. Step inside the home and be greeted by the formal dining room with white wainscoting, crown molding, tray ceiling and wood flooring. Across the hall is the newly carpeted office space perfect for those who work from home. The chef-ready kitchen has all stainless steel appliances, bar stool seating, an additional seating area, and a butler pantry between the kitchen and the dining room. The open floor plan allows the kitchen to flow effortlessly into the carpeted living room that features custom built-in cabinetry and a gas fireplace. Upstairs are the 4 bedrooms, 2 full baths, and large loft area that can be utilized in many different ways. The master bedroom has neutral walls, tray ceiling, a newly updated walk-in closet with storage space, and an en-suite bathroom. The master bathroom has a dual sink vanity and a spacious walk-in shower. The remaining 3 bedrooms are all also carpeted, have sizable closets, and have convenient access to the shared 2nd full bath down the hall. There is also a convenient second floor laundry with ample space and shelves for storage. The fully finished basement is the perfect place to entertain guests, turn into a playroom for kids, or become an at-home theater. It also has a full bathroom with a single sink vanity and walk-in shower. Outside is the wooden deck that opens up to the expansive fenced backyard. The backyard has a wooden playhouse and is fully fenced in, making this the perfect space for children and pets to play while the adults enjoy their evening on the deck.
Closed
$605,000
9385 Durian Cir, Strongsville, OH 44136
4beds
5,092sqft
Single Family Residence
Built in 2012
0.31 Acres Lot
$638,500 Zestimate®
$119/sqft
$4,851 Estimated rent
Home value
$638,500
$607,000 - $670,000
$4,851/mo
Zestimate® history
Owner options
List your home for rent
$4,851/mo
Rent Zestimate®
Find your next renter with Zillow Rental Manager. Plus, with online applications, you can quickly screen prospective tenants – for free.
$4,851/mo
Rent Zestimate®
Refinance and save
$4,789/mo
Est. payment
Refinancing to a lower rate could help reduce your monthly payments and save thousands over the life of the loan.
$4,789/mo
Est. payment
Explore your selling options
Work with a Zillow partner agent
Leverage their expertise and Zillow's premium Showcase listings to get your home seen by more buyers.
Get startedList with your own agent
Get your home in front of millions of buyers by listing it on Zillow.
Learn how to do itSell it yourself
Take full control of how buyers see your home on Zillow by listing For Sale by Owner (FSBO).
List your homeWhat's special
Gas fireplaceColonial - style homeLarge loft areaOpen floor planWooden deckChef - ready kitchenMaster bedroom
Zillow last checked:
Listing updated:
Listed by:
Anthony R Latina anthonylatinarealestate@gmail.com440-465-5611,
RE/MAX Crossroads Properties
Bought with:
Katherine J Bartlett, 2013001018
RE/MAX Crossroads Properties
Source: MLS Now,MLS#: 5016408 Originating MLS: Akron Cleveland Association of REALTORS
Originating MLS: Akron Cleveland Association of REALTORSFacts & features
Interior
Bedrooms & bathrooms
- Bedrooms: 4
- Bathrooms: 4
- Full bathrooms: 3
- 1/2 bathrooms: 1
- Main level bathrooms: 1
Primary bedroom
- Description: Flooring: Carpet
- Level: Second
- Dimensions: 15.00 x 12.00
Bedroom
- Description: Flooring: Carpet
- Level: Second
- Dimensions: 11.00 x 11.00
Bedroom
- Description: Flooring: Carpet
- Level: Second
- Dimensions: 11.00 x 11.00
Bedroom
- Description: Flooring: Carpet,Wood
- Level: Second
- Dimensions: 20.00 x 15.00
Primary bathroom
- Description: Flooring: Luxury Vinyl Tile
- Level: Second
Bathroom
- Description: Flooring: Luxury Vinyl Tile
- Level: Second
Dining room
- Description: Flooring: Wood
- Level: First
- Dimensions: 11.00 x 13.00
Eat in kitchen
- Description: Flooring: Wood
- Level: First
- Dimensions: 11.00 x 8.00
Laundry
- Description: Flooring: Luxury Vinyl Tile
- Level: Second
Living room
- Description: Flooring: Carpet
- Features: Fireplace
- Level: First
- Dimensions: 15.00 x 24.00
Loft
- Description: Flooring: Carpet
- Level: Second
Office
- Description: Flooring: Carpet
- Level: First
- Dimensions: 11.00 x 13.00
Recreation
- Description: Flooring: Carpet
- Level: Basement
- Dimensions: 31.00 x 17.00
Heating
- Forced Air, Fireplace(s), Gas
Cooling
- Central Air
Appliances
- Included: Dryer, Dishwasher, Microwave, Range, Refrigerator, Washer
- Laundry: Upper Level
Features
- Walk-In Closet(s)
- Basement: Full,Finished,Bath/Stubbed
- Number of fireplaces: 1
- Fireplace features: Living Room, Gas
Interior area
- Total structure area: 5,092
- Total interior livable area: 5,092 sqft
- Finished area above ground: 3,373
- Finished area below ground: 1,719
Property
Parking
- Total spaces: 3
- Parking features: Attached, Concrete, Direct Access, Electricity, Garage, Garage Door Opener, Water Available
- Attached garage spaces: 3
Features
- Levels: Two
- Stories: 2
- Patio & porch: Deck
- Fencing: Back Yard,Wrought Iron
- Has view: Yes
- View description: Trees/Woods
Lot
- Size: 0.31 Acres
Details
- Parcel number: 39522104
- Special conditions: Standard
Construction
Type & style
- Home type: SingleFamily
- Architectural style: Colonial
- Property subtype: Single Family Residence
Materials
- Vinyl Siding
- Roof: Asphalt
Condition
- Year built: 2012
Utilities & green energy
- Sewer: Public Sewer
- Water: Public
Community & HOA
Community
- Features: Other, Public Transportation
- Subdivision: Schneider Reserve Ph 04
HOA
- Has HOA: Yes
- Services included: Association Management, Common Area Maintenance
- HOA fee: $512 annually
- HOA name: Schneider Reserve Master Association
Location
- Region: Strongsville
Financial & listing details
- Price per square foot: $119/sqft
- Tax assessed value: $501,900
- Annual tax amount: $8,374
- Date on market: 6/12/2024
- Cumulative days on market: 77 days
Price history
| Date | Event | Price |
|---|---|---|
| 6/12/2024 | Sold | $605,000-1.6%$119/sqft |
Source:  MLS Now #5016408 Report a problem MLS Now #5016408 Report a problem | ||
| 4/29/2024 | Pending sale | $614,900$121/sqft |
Source: MLS Now #5016408 Report a problem | ||
| 3/13/2024 | Contingent | $614,900$121/sqft |
Source: MLS Now #5016408 Report a problem | ||
| 2/12/2024 | Listed for sale | $614,900+4.2%$121/sqft |
Source: MLS Now #5016408 Report a problem | ||
| 2/8/2024 | Listing removed | -- |
Source: Owner Report a problem | ||
| 2/5/2024 | Listed for sale | $590,000+78.8%$116/sqft |
Source: Owner Report a problem | ||
| 6/14/2016 | Listing removed | $10,000$2/sqft |
Source: Howard Hanna - Lakewood #3788053 Report a problem | ||
| 3/11/2016 | Listed for rent | $10,000$2/sqft |
Source: Howard Hanna - Lakewood #3788053 Report a problem | ||
| 12/4/2015 | Sold | $330,000-2.9%$65/sqft |
Source: MLS Now #3756579 Report a problem | ||
| 12/4/2015 | Pending sale | $339,900$67/sqft |
Source: RE/MAX REAL ESTATE GROUP #3756579 Report a problem | ||
| 10/19/2015 | Listed for sale | $339,900-1.4%$67/sqft |
Source: RE/MAX Real Estate Group #3756579 Report a problem | ||
| 9/6/2015 | Listing removed | $344,900$68/sqft |
Source: Owner Report a problem | ||
| 8/27/2015 | Price change | $344,900-1.4%$68/sqft |
Source: Owner Report a problem | ||
| 7/25/2015 | Price change | $349,900-2.8%$69/sqft |
Source: Owner Report a problem | ||
| 6/9/2015 | Listed for sale | $359,900+16.6%$71/sqft |
Source: Owner Report a problem | ||
| 6/25/2012 | Sold | $308,605$61/sqft |
Source: Public Record Report a problem | ||
Public tax history
| Year | Property taxes | Tax assessment |
|---|---|---|
| 2025 | $8,247 0% | $175,670 |
| 2024 | $8,248 -1.5% | $175,670 +31.4% |
| 2023 | $8,374 +0.7% | $133,740 |
| 2022 | $8,313 +0.8% | $133,740 |
| 2021 | $8,248 -5.3% | $133,740 +7% |
| 2020 | $8,713 -30.3% | $124,990 +0% |
| 2019 | $12,492 +62.7% | $124,980 0% |
| 2018 | $7,676 +10.1% | $124,990 +19% |
| 2017 | $6,970 +1.9% | $105,070 |
| 2016 | $6,843 | $105,070 |
| 2015 | $6,843 +0.5% | $105,070 +3% |
| 2014 | $6,808 +1.5% | $102,030 |
| 2013 | $6,711 +341.6% | $102,030 +337.7% |
| 2012 | $1,520 +986.8% | $23,310 +954.8% |
| 2011 | $140 | $2,210 |
Find assessor info on the county website
Neighborhood: 44136
Nearby homes
- $663,1004 bd2 ba3.7k sqft9389 Sagamore Cir, Strongsville, OH 44136Off Market
- $772,5005 bd5 ba3.3k sqft9381 Durian Cir, Strongsville, OH 44136Off Market
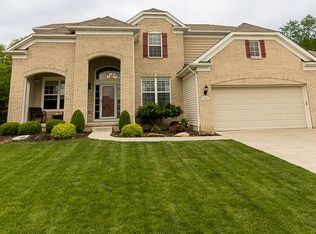
- $532,7004 bd2 ba2.8k sqft9393 Sagamore Cir, Strongsville, OH 44136Off Market
- $653,1004 bd2 ba3.4k sqft9374 Durian Cir, Strongsville, OH 44136Off Market
- $463,7003 bd2 ba2.1k sqft9754 Webster Rd, Strongsville, OH 44136Off Market
- $538,2003 bd2 ba3.3k sqft9381 Sagamore Cir, Strongsville, OH 44136Off Market
- $525,9004 bd3 ba2.6k sqft9397 Sagamore Cir, Strongsville, OH 44136Off Market
- $654,8004 bd4 ba3.7k sqft9370 Durian Cir, Strongsville, OH 44136Off Market
Nearby schools
GreatSchools rating
- 9/10Whitney Elementary SchoolGrades: K-5Distance: 0.9 mi
- 8/10Strongsville Middle SchoolGrades: 6-8Distance: 2.2 mi
- 9/10Strongsville High SchoolGrades: 9-12Distance: 3.3 mi
Schools provided by the listing agent
- District: Strongsville CSD - 1830
Source: MLS Now. This data may not be complete. We recommend contacting the local school district to confirm school assignments for this home.
Get a cash offer in 3 minutes
Find out how much your home could sell for in as little as 3 minutes with a no-obligation cash offer.
Estimated market value
$638,500
Get a cash offer in 3 minutes
Find out how much your home could sell for in as little as 3 minutes with a no-obligation cash offer.
Estimated market value
$638,500
- Ohio
- Cuyahoga County
- Strongsville
- 44136
- 9385 Durian Cir
Nearby cities
Nearby zip codes
Other Strongsville Topics
