Welcome to this stunning, fully updated 3-bedroom, 3-bathroom home nestled in a vibrant and well-connected community. From the moment you enter, you’ll be captivated by the bright, airy layout featuring soaring ceilings, recessed lighting, and large double-pane windows that flood the space with natural light. The main level offers a perfect balance of comfort and function with refinished hardwood floors, brand-new carpet and tile, and fresh paint throughout. The modern kitchen is a true highlight, boasting stainless steel appliances and a contemporary design ideal for cooking and gathering. Upstairs, enjoy two spacious secondary bedrooms and beautifully updated bathrooms, along with a serene primary suite featuring a walk-in closet and plenty of room to unwind. All bedrooms include walk-in closets, offering excellent storage options. The home also consists of a smart, Bluetooth-enabled garage door system and an unfinished basement with a designated laundry area and rough-in plumbing, ready for future expansion or added flexibility. The private backyard features approximately 1,500 sq. ft. of lush grass, landscaping, and mature trees, complete with a sprinkler system in the front and back yard. Major upgrades include a brand-new roof, gutters, downspouts, water heater, newer HVAC and A/C units, fresh interior and exterior paint, and the installation of 17 new double-paned windows along with a new patio door for enhanced energy efficiency and comfort. Just steps from a community clubhouse, pool, playground, and open greenbelt, this home also offers unbeatable access to Havana Gardens, Lowry, Cherry Creek, DTC, Park Meadows, top restaurants, shops, movie theaters, and scenic biking and walking trails—including the High Line Canal. This gem has it all—modern upgrades, functional space, and a prime location. Don’t miss your chance to call it home!
Sold for $565,000
$565,000
9385 E Missouri Avenue, Denver, CO 80247
3beds
2,682sqft
Single Family Residence
Built in 1999
4,748 Square Feet Lot
$547,200 Zestimate®
$211/sqft
$3,266 Estimated rent
Home value
$547,200
$509,000 - $586,000
$3,266/mo
Zestimate® history
Owner options
List your home for rent
$3,266/mo
Rent Zestimate®
Find your next renter with Zillow Rental Manager. Plus, with online applications, you can quickly screen prospective tenants – for free.
$3,266/mo
Rent Zestimate®
Refinance and save
$3,467/mo
Est. payment
Refinancing to a lower rate could help reduce your monthly payments and save thousands over the life of the loan.
$3,467/mo
Est. payment
Explore your selling options
Work with a Zillow partner agent
Leverage their expertise and Zillow's premium Showcase listings to get your home seen by more buyers.
Get startedList with your own agent
Get your home in front of millions of buyers by listing it on Zillow.
Learn how to do itSell it yourself
Take full control of how buyers see your home on Zillow by listing For Sale by Owner (FSBO).
List your homeWhat's special
Zillow last checked:
Listing updated:
Listed by:
Precious Lyons 720-416-1045 DestaLyons@gmail.com,
Coldwell Banker Realty 18
Bought with:
Aaron Ravdin, 40023904
D R Real Estate Inc.
Source: REcolorado as distributed by MLS GRID,MLS#: 7202871
Facts & features
Interior
Bedrooms & bathrooms
- Bedrooms: 3
- Bathrooms: 3
- Full bathrooms: 2
- 1/2 bathrooms: 1
- Main level bathrooms: 1
Primary bedroom
- Level: Upper
Primary bedroom
- Description: Relaxing Owner’s Suite W/ Modern Comforts
- Level: Upper
- Area: 166.05 Square Feet
- Dimensions: 12.3 x 13.5
Bedroom
- Level: Upper
Bedroom
- Level: Upper
Bedroom
- Description: Secondary Bedrooms W/ Plenty Of Natural Light
- Level: Upper
- Area: 89.91 Square Feet
- Dimensions: 11.1 x 8.1
Bedroom
- Description: Spacious Secondary Bedroom W/ Walk-In Closet
- Level: Upper
- Area: 127.36 Square Feet
- Dimensions: 13.13 x 9.7
Primary bathroom
- Level: Upper
Primary bathroom
- Description: En Suite W/ Double Vanity & Storage
- Level: Upper
- Area: 71.34 Square Feet
- Dimensions: 8.7 x 8.2
Bathroom
- Description: Convenient Main Level Powder Room
- Level: Main
- Area: 22.44 Square Feet
- Dimensions: 4.4 x 5.1
Bathroom
- Level: Upper
Bathroom
- Description: Well-Appointed Secondary Bathroom
- Level: Upper
- Area: 33.62 Square Feet
- Dimensions: 8.2 x 4.1
Dining room
- Description: Open Dining Space For Everyday Or Entertaining
- Level: Main
- Area: 184.8 Square Feet
- Dimensions: 16.8 x 11
Family room
- Description: Warm & Inviting Gathering Space
- Level: Main
- Area: 250.32 Square Feet
- Dimensions: 16.8 x 14.9
Kitchen
- Description: Open-Concept Kitchen W/ Plenty Of Storage
- Level: Main
- Area: 105.79 Square Feet
- Dimensions: 14.9 x 7.1
Laundry
- Level: Basement
Laundry
- Level: Basement
Living room
- Description: Airy & Light-Filled Living Room
- Level: Main
- Area: 286.08 Square Feet
- Dimensions: 19.2 x 14.9
Loft
- Level: Upper
Loft
- Description: Versatile Loft – Office, Playroom, Or Gym!
- Level: Upper
- Area: 346.8 Square Feet
- Dimensions: 17 x 20.4
Heating
- Forced Air, Natural Gas
Cooling
- Central Air
Appliances
- Included: Cooktop, Dishwasher, Disposal, Dryer, Microwave, Oven, Refrigerator, Washer
- Laundry: In Unit
Features
- Ceiling Fan(s), Eat-in Kitchen, Five Piece Bath, High Ceilings, Kitchen Island, Primary Suite, Vaulted Ceiling(s), Walk-In Closet(s)
- Flooring: Carpet, Tile, Wood
- Windows: Double Pane Windows
- Basement: Full,Unfinished
Interior area
- Total structure area: 2,682
- Total interior livable area: 2,682 sqft
- Finished area above ground: 1,867
- Finished area below ground: 0
Property
Parking
- Total spaces: 2
- Parking features: Garage Door Opener
- Attached garage spaces: 2
Features
- Levels: Two
- Stories: 2
- Patio & porch: Front Porch
- Exterior features: Private Yard
- Pool features: Outdoor Pool
- Fencing: Full
Lot
- Size: 4,748 Square Feet
- Features: Greenbelt, Level, Many Trees, Sprinklers In Front, Sprinklers In Rear
Details
- Parcel number: 033941471
- Special conditions: Standard
Construction
Type & style
- Home type: SingleFamily
- Property subtype: Single Family Residence
Materials
- Frame, Wood Siding
Condition
- Updated/Remodeled
- Year built: 1999
Utilities & green energy
- Electric: 220 Volts
- Sewer: Public Sewer
- Water: Public
- Utilities for property: Cable Available, Electricity Connected, Natural Gas Connected, Phone Available
Community & HOA
Community
- Security: Smoke Detector(s), Video Doorbell
- Subdivision: Alton Park
HOA
- Has HOA: Yes
- Amenities included: Clubhouse, Park, Playground, Pool
- Services included: Recycling, Snow Removal, Trash
- HOA fee: $150 monthly
- HOA name: Alton Park (Hammersmith)
- HOA phone: 303-980-0700
Location
- Region: Denver
Financial & listing details
- Price per square foot: $211/sqft
- Tax assessed value: $532,500
- Annual tax amount: $2,411
- Date on market: 7/18/2025
- Listing terms: Cash,Conventional,FHA,VA Loan
- Exclusions: Seller's Personal Property.
- Ownership: Individual
- Electric utility on property: Yes
- Road surface type: Paved
Price history
| Date | Event | Price |
|---|---|---|
| 6/10/2026 | Listing removed | $3,000$1/sqft |
Source: REcolorado as distributed by MLS GRID #7731674 Report a problem | ||
| 5/28/2026 | Listed for rent | $3,000$1/sqft |
Source: REcolorado as distributed by MLS GRID #7731674 Report a problem | ||
| 8/22/2025 | Sold | $565,000$211/sqft |
Source:  REcolorado as distributed by MLS GRID #7202871 Report a problem REcolorado as distributed by MLS GRID #7202871 Report a problem | ||
| 7/22/2025 | Pending sale | $565,000$211/sqft |
Source: REcolorado as distributed by MLS GRID #7202871 Report a problem | ||
| 7/18/2025 | Listed for sale | $565,000+135.5%$211/sqft |
Source: REcolorado as distributed by MLS GRID #7202871 Report a problem | ||
| 11/13/2003 | Sold | $239,900$89/sqft |
Source: Public Record Report a problem | ||
Public tax history
| Year | Property taxes | Tax assessment |
|---|---|---|
| 2025 | $2,411 +13.8% | $33,281 -93.8% |
| 2024 | $2,118 +34.4% | $532,600 +1378.2% |
| 2023 | $1,577 -6.2% | $36,030 +42.9% |
| 2022 | $1,681 | $25,215 -2.8% |
| 2021 | -- | $25,940 +0.5% |
| 2020 | $1,638 -28.9% | $25,804 |
| 2019 | $2,304 | $25,804 +4.9% |
| 2018 | $2,304 +1.2% | $24,595 |
| 2017 | $2,276 | $24,595 +17% |
| 2016 | -- | $21,014 |
| 2015 | -- | $21,014 +23.4% |
| 2014 | $1,977 +13% | $17,034 -5.5% |
| 2013 | $1,750 | $18,020 |
| 2012 | -- | $18,020 |
| 2011 | $1,630 +2.2% | $18,020 +5.1% |
| 2010 | $1,595 -12.6% | $17,140 |
| 2009 | $1,824 | $17,140 -12.2% |
| 2008 | -- | $19,518 |
| 2007 | -- | $19,518 +1.9% |
| 2006 | -- | $19,152 |
| 2005 | -- | $19,152 +7.3% |
| 2002 | $1,526 +7.3% | $17,850 +14.5% |
| 2001 | $1,422 | $15,590 |
Find assessor info on the county website
Neighborhood: 80247
Nearby homes
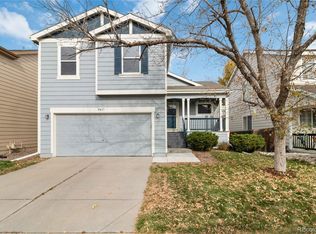
- $500,0004 bd3 ba1.6k sqft9417 E Missouri Ave, Denver, CO 80247Sold
- $499,2003 bd3 ba1.8k sqft9365 E Missouri Ave, Denver, CO 80247Off Market
- $574,6004 bd4 ba2.6k sqft9437 E Missouri Ave, Denver, CO 80247Off Market
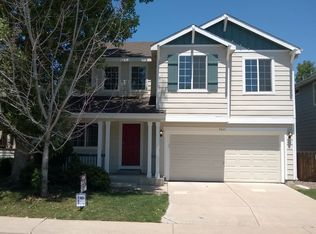
- $483,7002 bd3 ba1.8k sqft9345 E Missouri Ave, Denver, CO 80247Off Market
- $518,9003 bd3 ba1.8k sqft1110 S Chester St, Denver, CO 80247Off Market
- $484,1003 bd3 ba1.8k sqft1119 S Chester St, Denver, CO 80247Off Market
- $477,3003 bd3 ba1.4k sqft9457 E Missouri Ave, Denver, CO 80247Off Market
- $511,1004 bd2 ba1.5k sqft9325 E Missouri Ave, Denver, CO 80247Off Market
Nearby schools
GreatSchools rating
- 3/10Village East Community Elementary SchoolGrades: PK-5Distance: 1.5 mi
- 3/10Prairie Middle SchoolGrades: 6-8Distance: 2.3 mi
- 6/10Overland High SchoolGrades: 9-12Distance: 2.2 mi
Schools provided by the listing agent
- Elementary: Village East
- Middle: Prairie
- High: Overland
- District: Cherry Creek 5
Source: REcolorado as distributed by MLS GRID. This data may not be complete. We recommend contacting the local school district to confirm school assignments for this home.
Get a cash offer in 3 minutes
Find out how much your home could sell for in as little as 3 minutes with a no-obligation cash offer.
Estimated market value
$547,200
Get a cash offer in 3 minutes
Find out how much your home could sell for in as little as 3 minutes with a no-obligation cash offer.
Estimated market value
$547,200
- Colorado
- Arapahoe County
- Denver
- 80247
- 9385 E Missouri Avenue
Nearby cities
Nearby neighborhoods
Nearby zip codes
Other Denver Topics
